


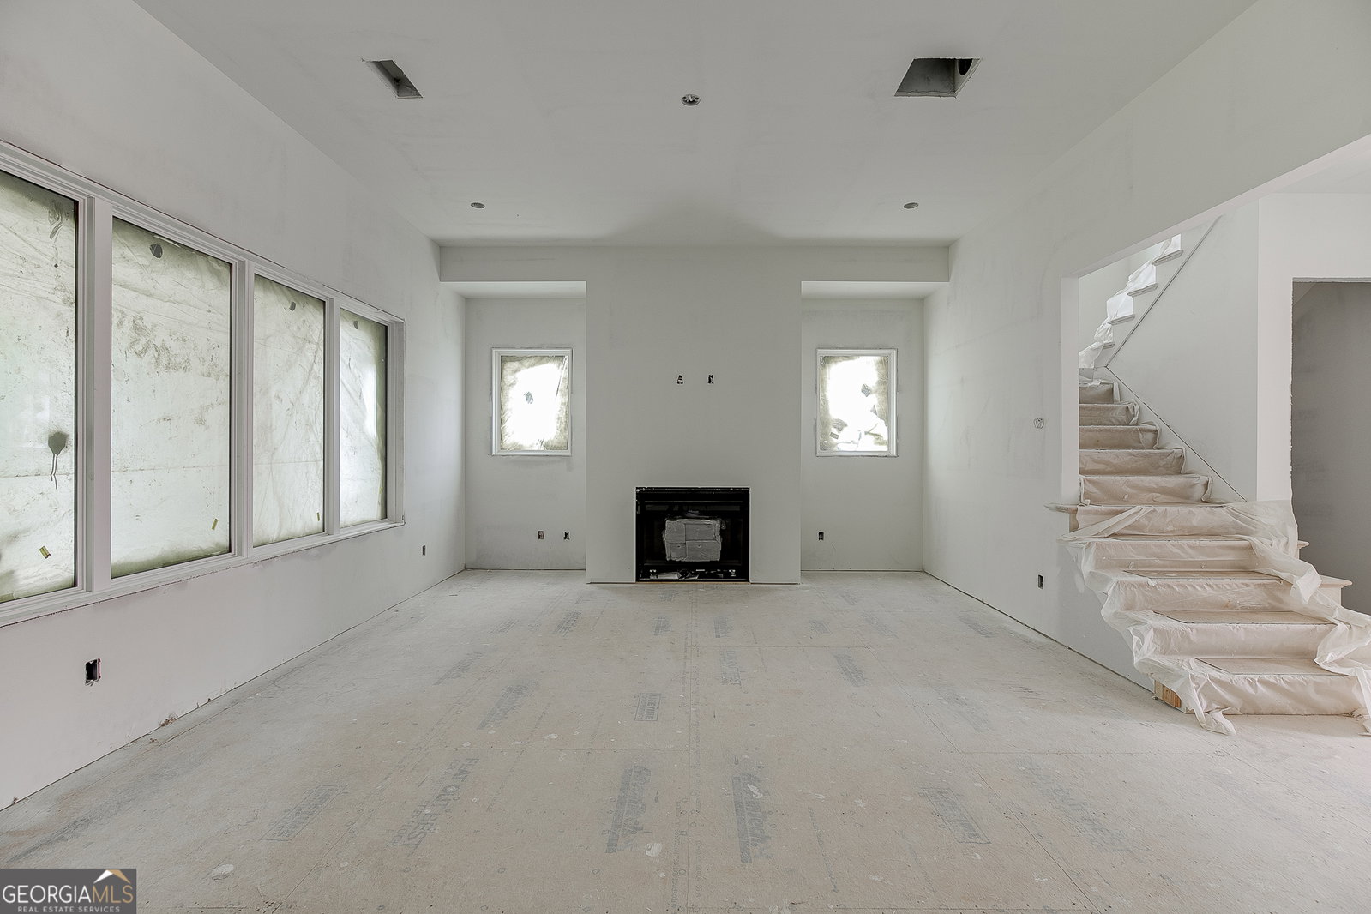


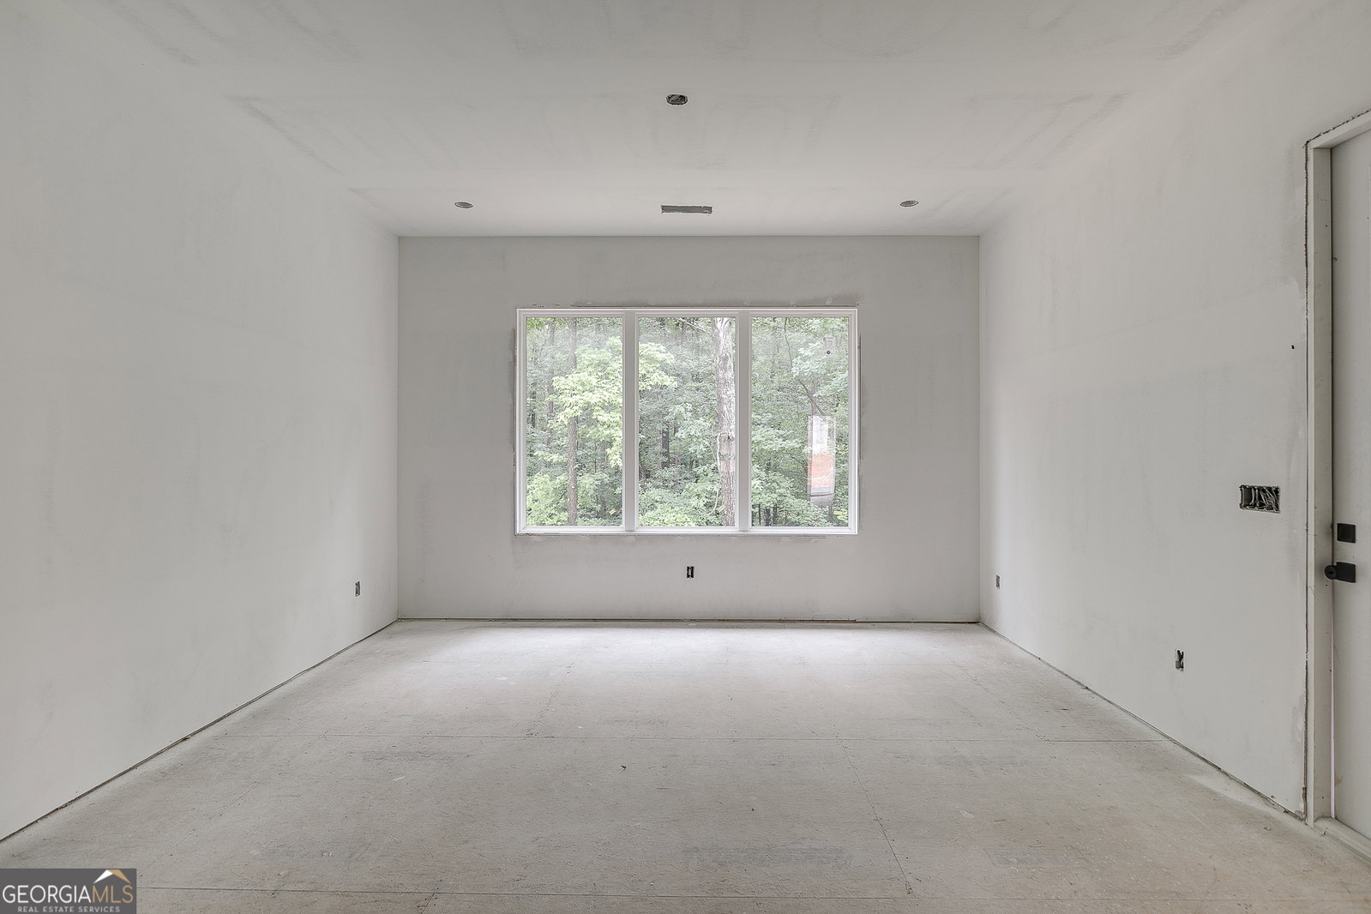


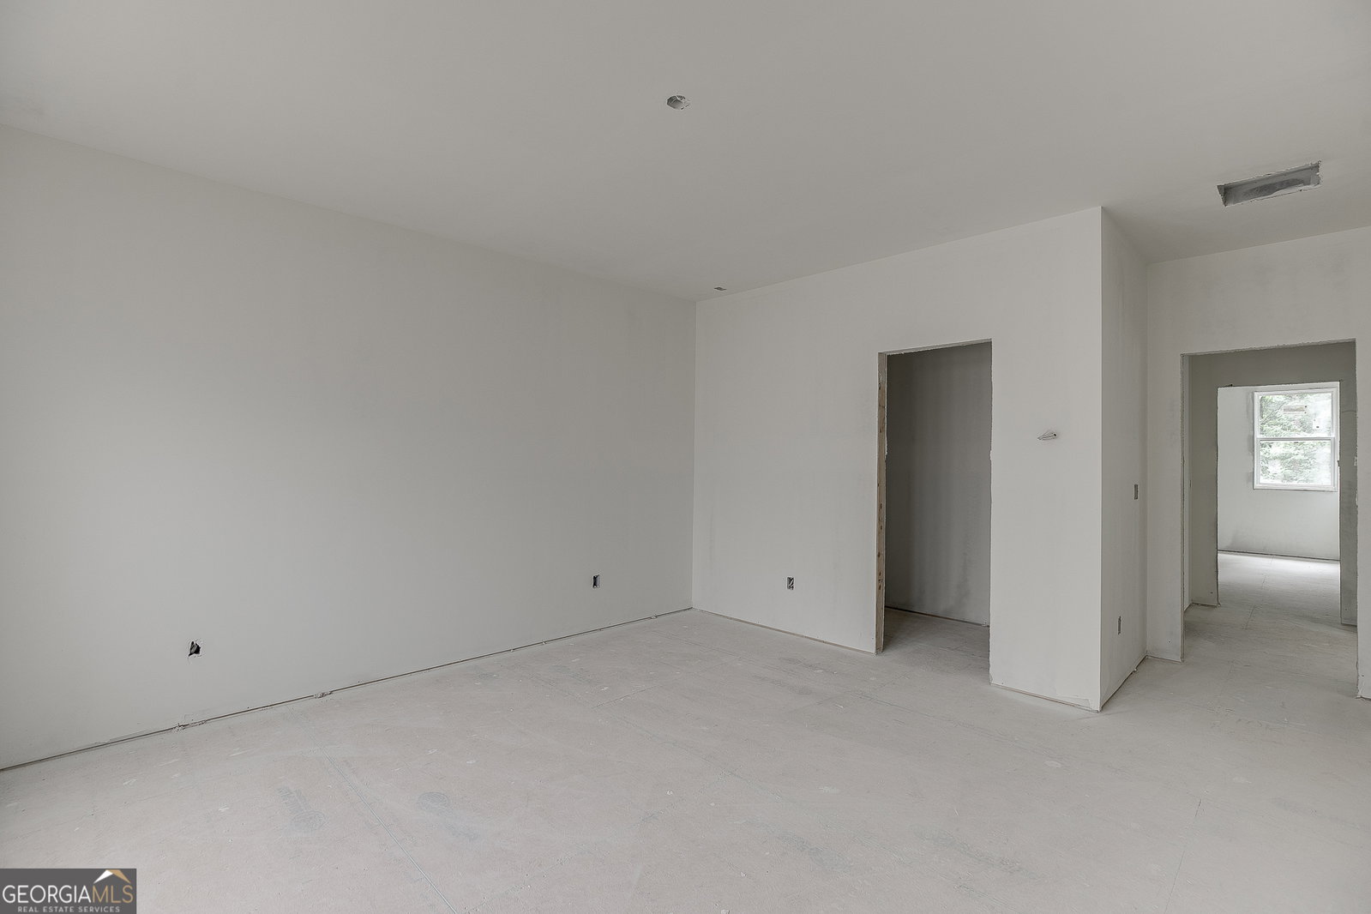





Move-in ready just in time for the school year! Lot 4 represents the most versatile and expansive offering within North Bogan Estates-designed to adapt effortlessly across life stages while delivering elevated design and long-term flexibility. The exterior blends timeless white painted brick with bold architectural contrast, highlighted by a dark accent tower and cedar tongue-and-groove porch ceilings. The result is a home that feels both modern and enduring-clean, structured, and visually striking without being overstated. Inside, the main level is anchored by a spacious primary suite featuring a zero-entry, spa-inspired super shower, delivering a true retreat experience. The kitchen and living areas are designed with both function and refinement in mind-custom cabinetry, quartz surfaces, and curated finishes reflect the elevated standards of Tipton's Signature Collection. This home offers one of the most flexible layouts in the enclave-ideal for buyers seeking main-level living without sacrificing space. Whether accommodating multigenerational living or planning for future needs, this home adapts seamlessly. The unfinished daylight basement provides substantial opportunity for future expansion-creating the potential for additional living areas, guest quarters, or recreational space. The homesite itself offers a more private, wooded backdrop, creating a quieter and more intimate outdoor setting, complemented by additional side yard space. Located within the Buford City School district, near Bogan Park, and positioned between I-85 and I-985, this home delivers both accessibility and exclusivity. This is the most complete lifestyle offering in the community-designed for today, with the flexibility to evolve for tomorrow. Renderings, floor plans, specifications, finishes, dimensions, features, and marketing images are for illustrative purposes only, may contain artistic enhancements or conceptual elements, and are subject to change, modification, or substitution at the Seller's sole discretion without prior notice. Estimated completion date July 2026.
Listing courtesy of HomeSmart.
 © 2026 Georgia MLS. All rights reserved. Information Deemed Reliable But Not Guaranteed.
