


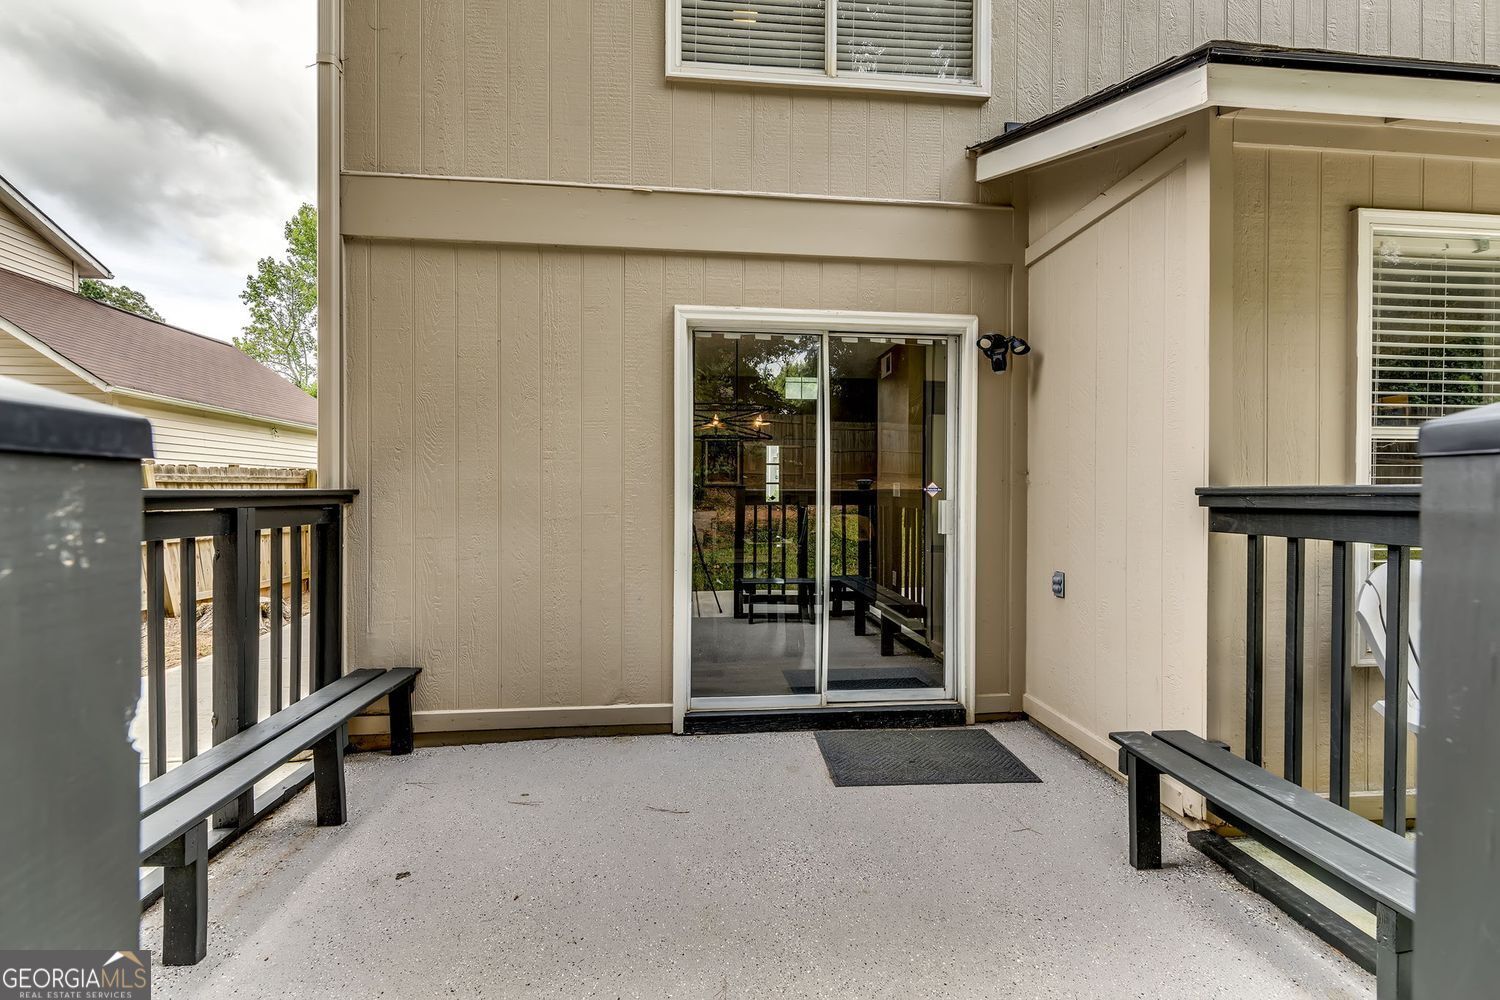


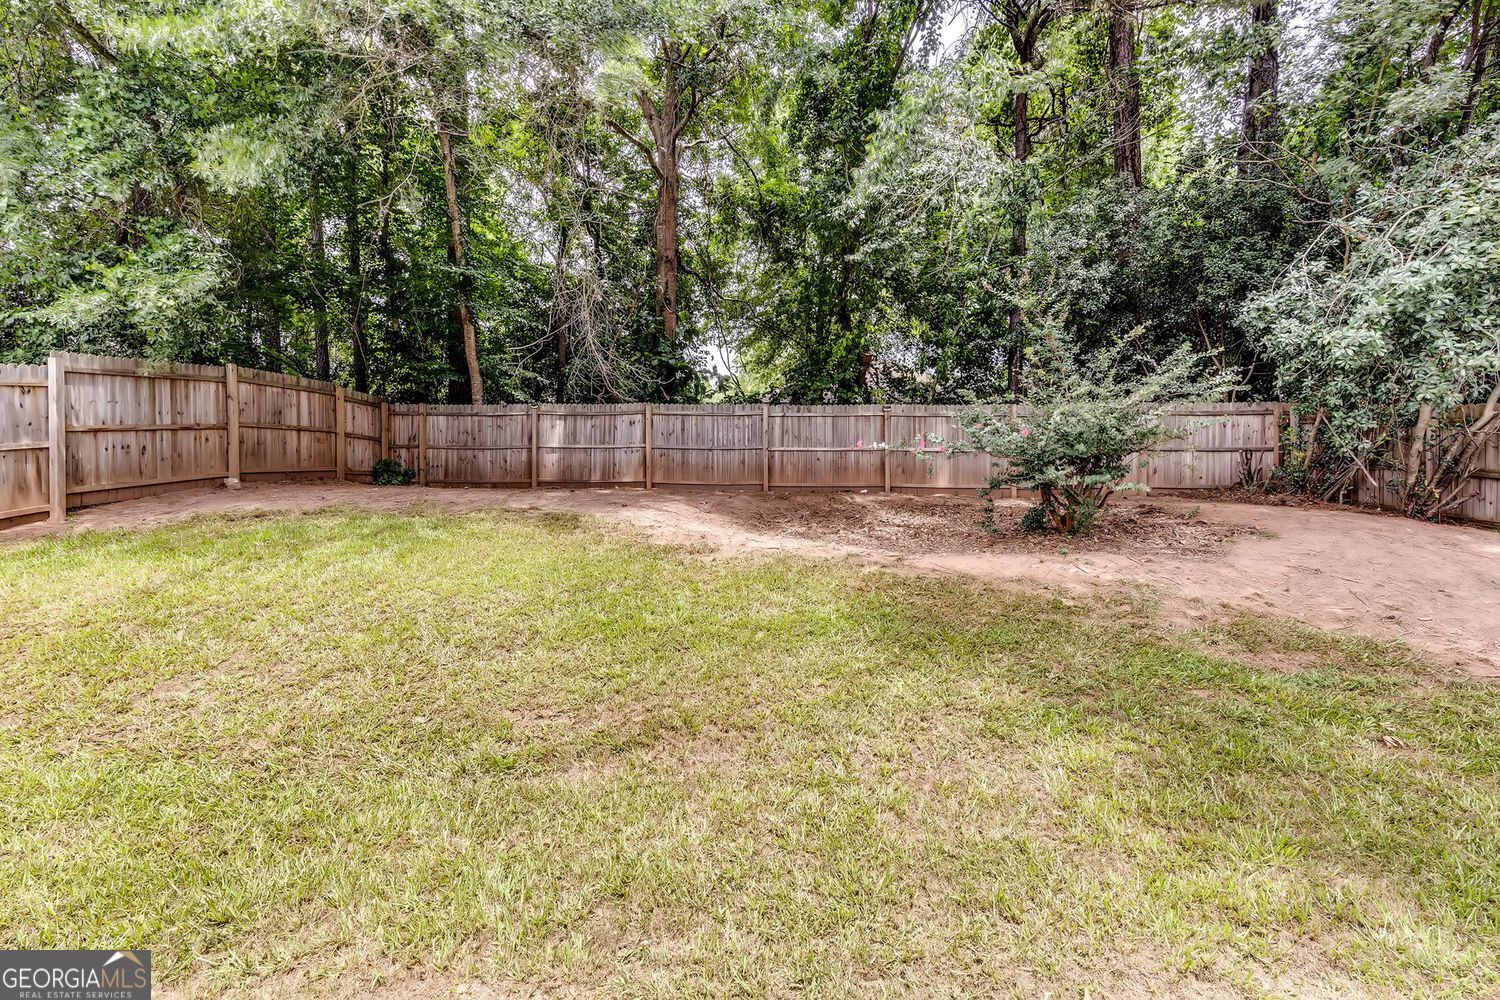
From the moment you step inside, you'll appreciate the spacious design and tasteful finishes this 4-bedroom, 2-full-bath home has to offer. Nestled in a well-established Decatur community, this inviting residence showcases an open-concept floor plan and a thoughtfully placed main-level owner's suite, creating a layout that blends comfort with everyday functionality. The family room is accentuated by 10+ foot ceilings, a cozy wood-burning fireplace, and an open overlook from the upper hallway that adds architectural character and an airy feel. Seamlessly connected to the eat-in kitchen, this welcoming space creates a natural gathering place for everyday living and entertaining. Stylish vinyl flooring extends throughout the main living areas and bedrooms, while the bathrooms are finished with refreshed tile flooring. The main-level owner's suite includes an ensuite bath complete with a double vanity, soaking tub, and separate shower. Upstairs, you'll find three additional bedrooms and a full hall bath, providing plenty of flexibility for family, guests, a home office, or creative space. Step outside to a spacious deck with built-in bench seating-the perfect place to entertain, enjoy your morning coffee, or unwind at the end of the day. Overlooking the large, fenced backyard, this outdoor retreat offers ample room for pets, play, gardening, or simply enjoying the outdoors. An attached two-car garage adds everyday practicality and additional storage. Located just minutes from Publix, Kroger, shopping, dining, and other daily conveniences, this home also provides quick access to I-20 and I-285, making travel throughout Metro Atlanta easy. Combining generous living spaces, tasteful finishes, and inviting outdoor living, this move-in-ready home is ready to welcome its next owner. Schedule your private showing today!
Listing courtesy of Century 21 Results.
 © 2026 Georgia MLS. All rights reserved. Information Deemed Reliable But Not Guaranteed.
