


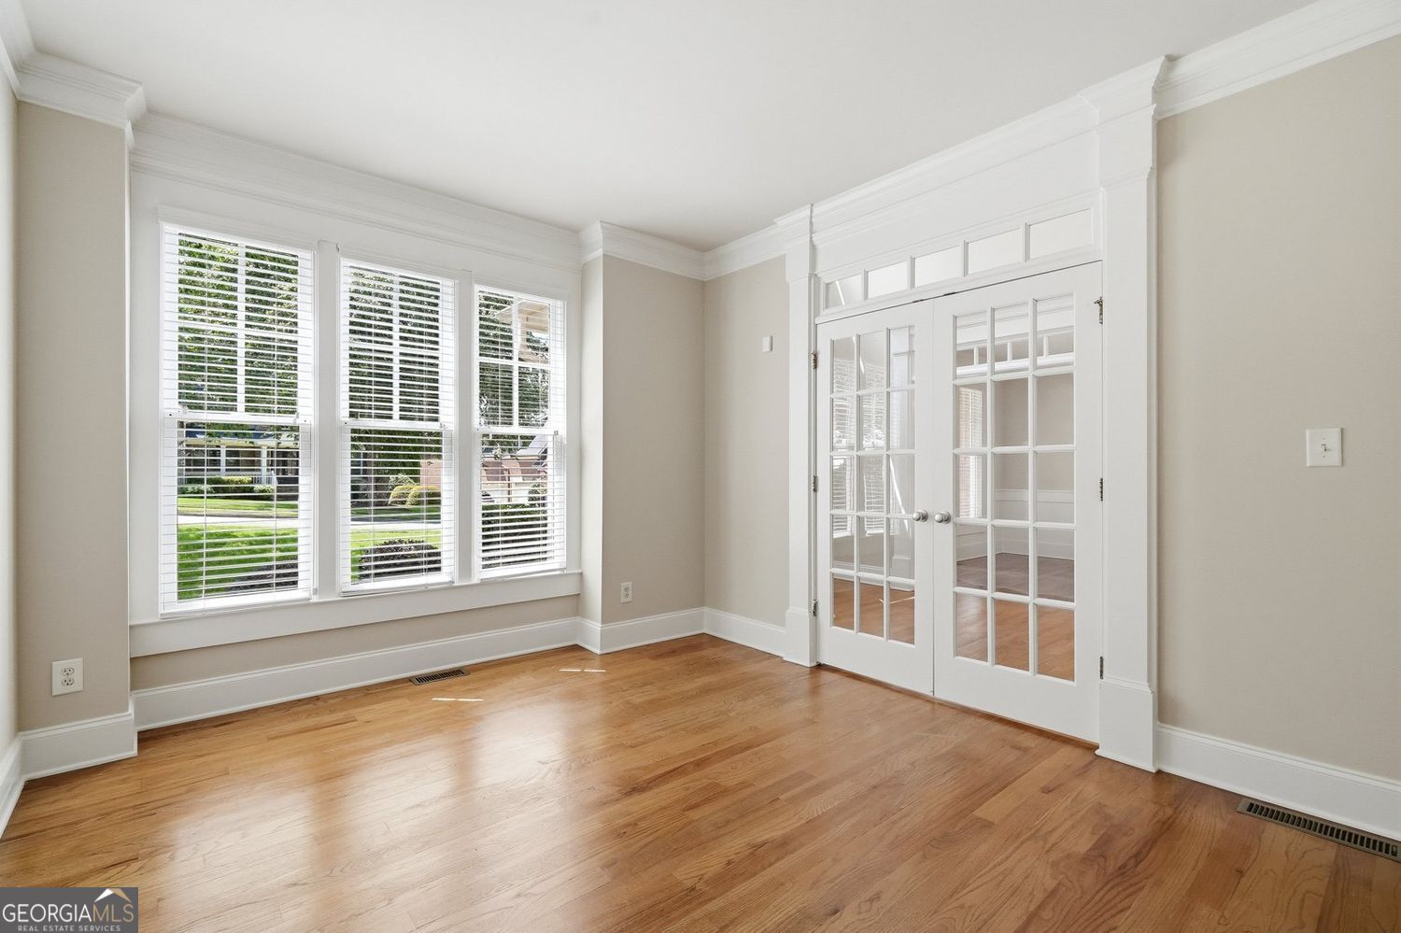


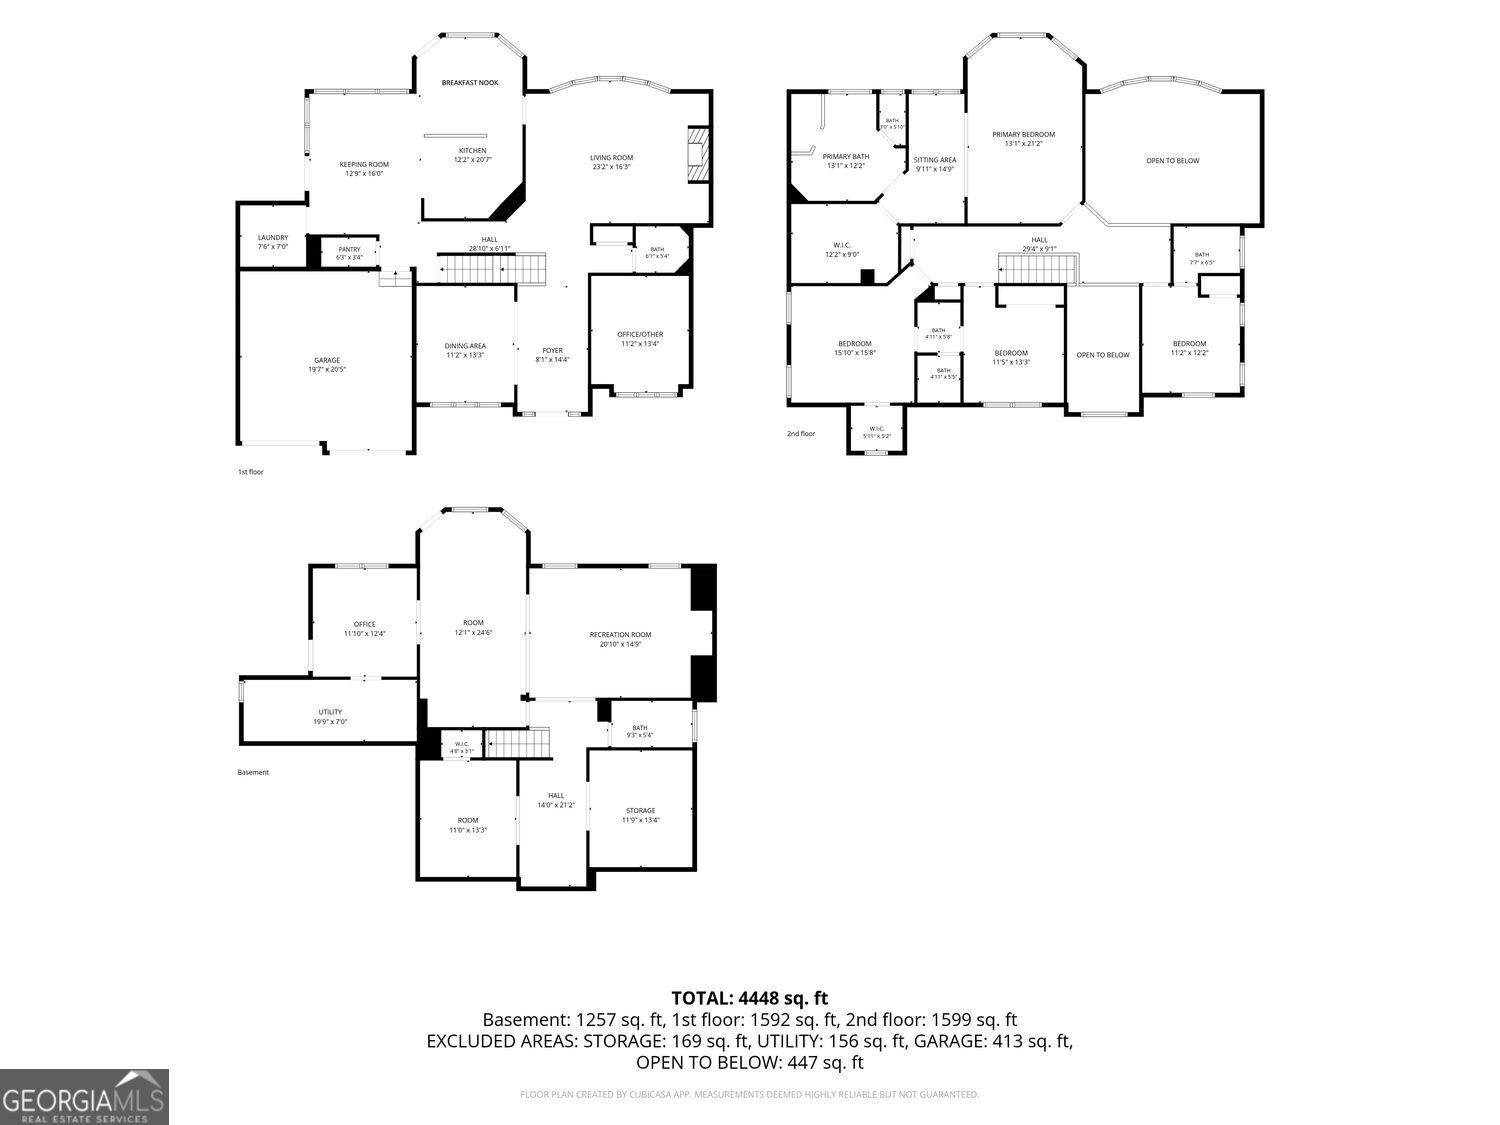


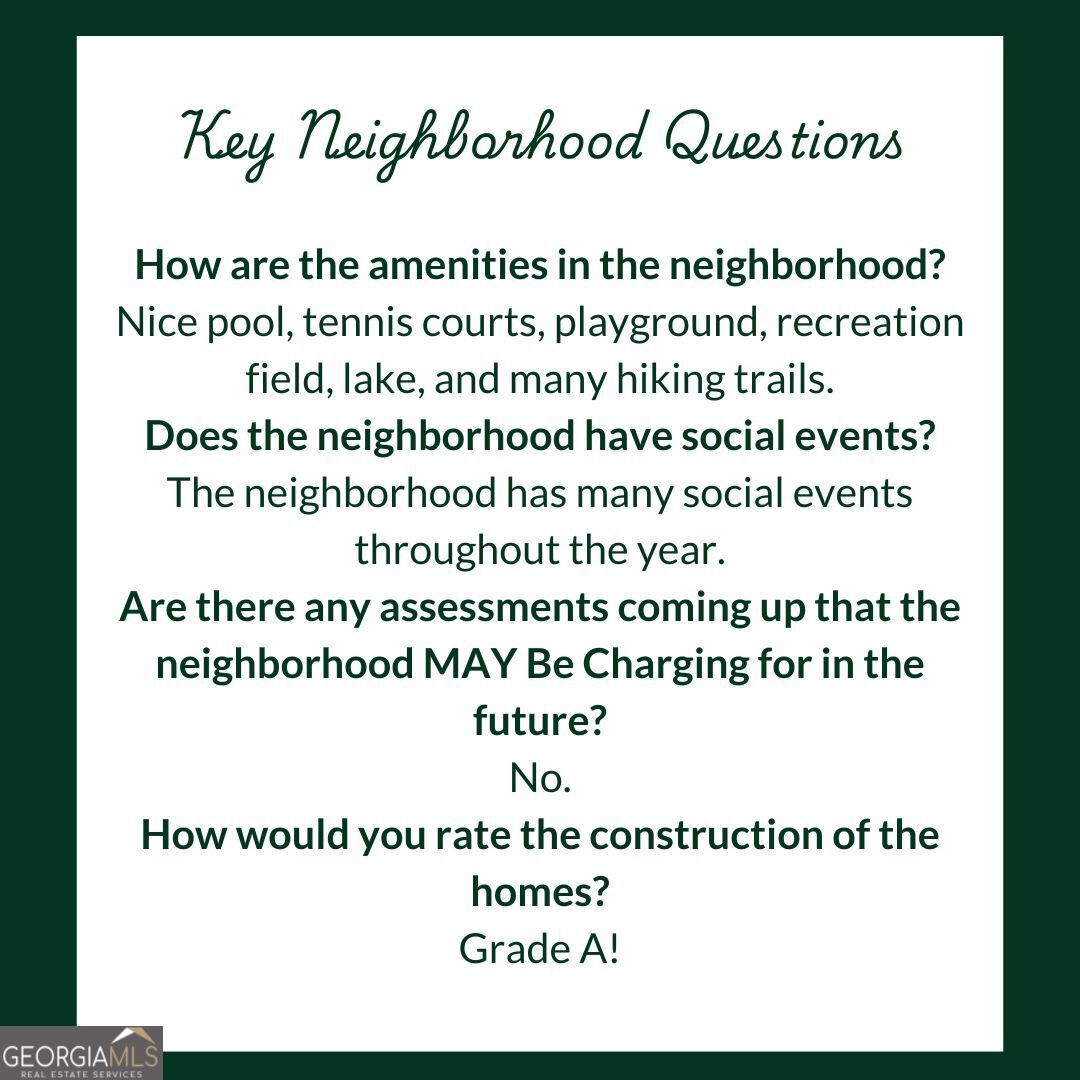


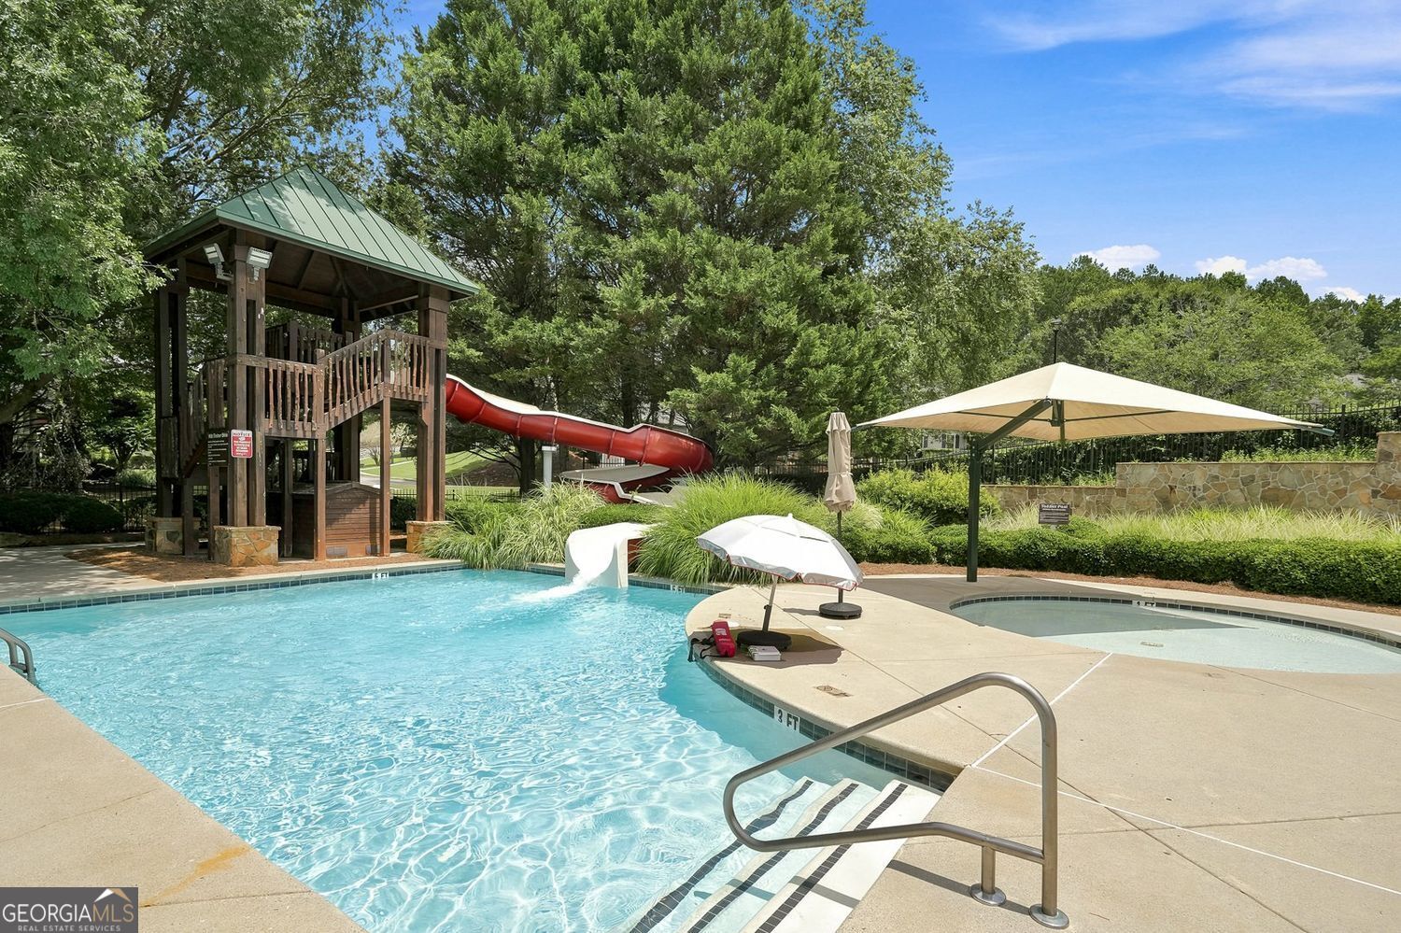






|| RARE CURVED WALL OF WINDOWS OVERLOOKING PROTECTED CONSERVATION AREA || FIRST TIME EVER OFFERED FOR SALE || HIGHLY SOUGHT-AFTER WILD TIMBER || PARTIALLY FINISHED WALKOUT BASEMENT || METICULOUSLY MAINTAINED BY ORIGINAL OWNERS || MOVE-IN READY WITH RECENT UPDATES || Step inside to a beautiful and distinctive floor plan! Lovingly maintained by its original owners, this distinguished home is hitting the market for the very first time. The showstopper of this property is the rare curved wall of windows in the great room. It fills the entire space with natural light and frames panoramic views of the protected conservation area out back. This home is completely move-in ready with fresh paint and new carpet. Hardwood floors flow beautifully throughout the main level. The spacious kitchen with double ovens opens seamlessly into a generous keeping room-an uncommon feature in this area that's perfect for everyday living and cozy gatherings. The open layout continues through the kitchen, complete with a center island and a bright breakfast nook framed by a bay window, creating an inviting space for cooking, dining, and entertaining. Retreat upstairs to the expansive primary suite, boasting an elegant tray ceiling, a dedicated sitting area, a spacious walk-in closet, and a refreshed primary bath. The interior balcony overlooks the architecturally distinctive great room and its stunning wall of windows below. Brand-new carpet spans the entire upper level. Entertainment options continue downstairs in the approximately 75% finished walkout basement. This lower level showcases gorgeous, custom-detailed wood paneling and includes a bathroom already stubbed for future completion. Step outside onto the wrap-around deck, featuring a peaceful covered area perfect for shaded outdoor relaxation. The backyard features a large cedar privacy fence, while the property directly borders a lush conservation area for enhanced privacy and peaceful wooded views. This home is located in the desirable Wild Timber community and features highly rated schools, an attached two-car garage, and a prime 0.4-acre lot. Its beautiful layout and protected conservation-area setting make it a rare find!
Listing courtesy of Duffy Realty.
 © 2026 Georgia MLS. All rights reserved. Information Deemed Reliable But Not Guaranteed.
