
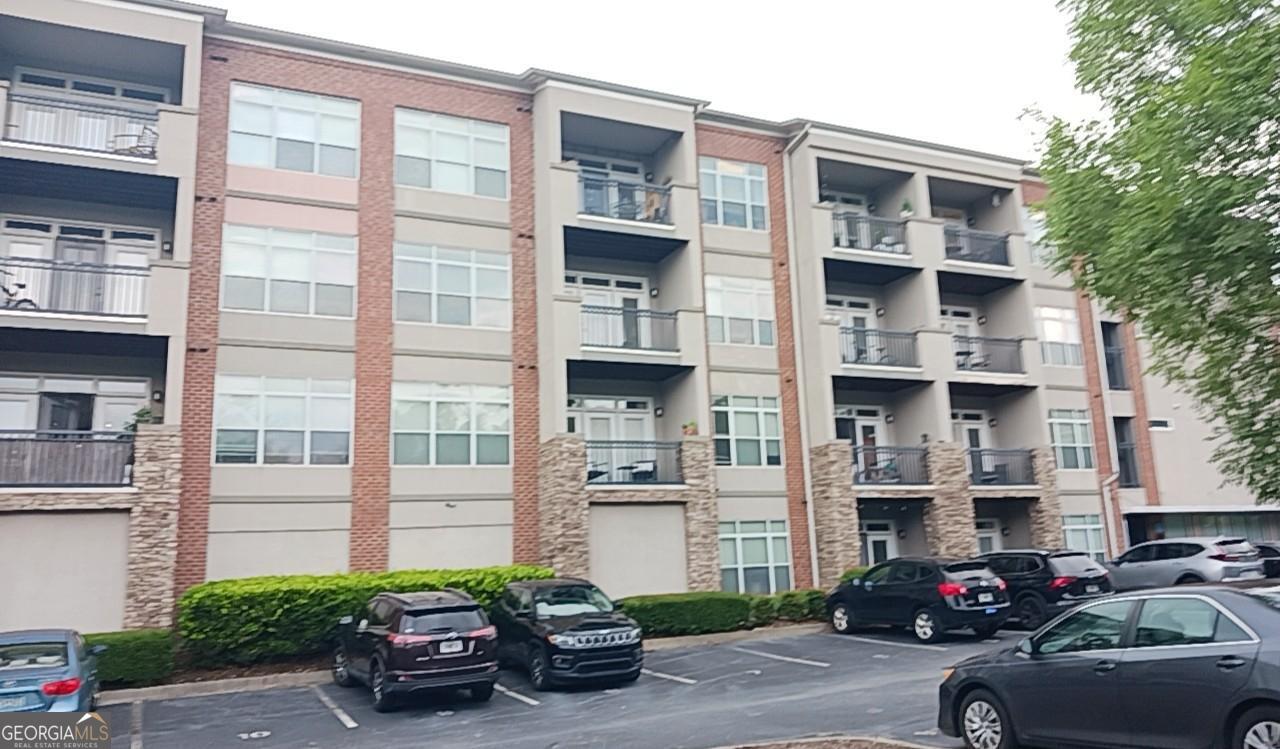


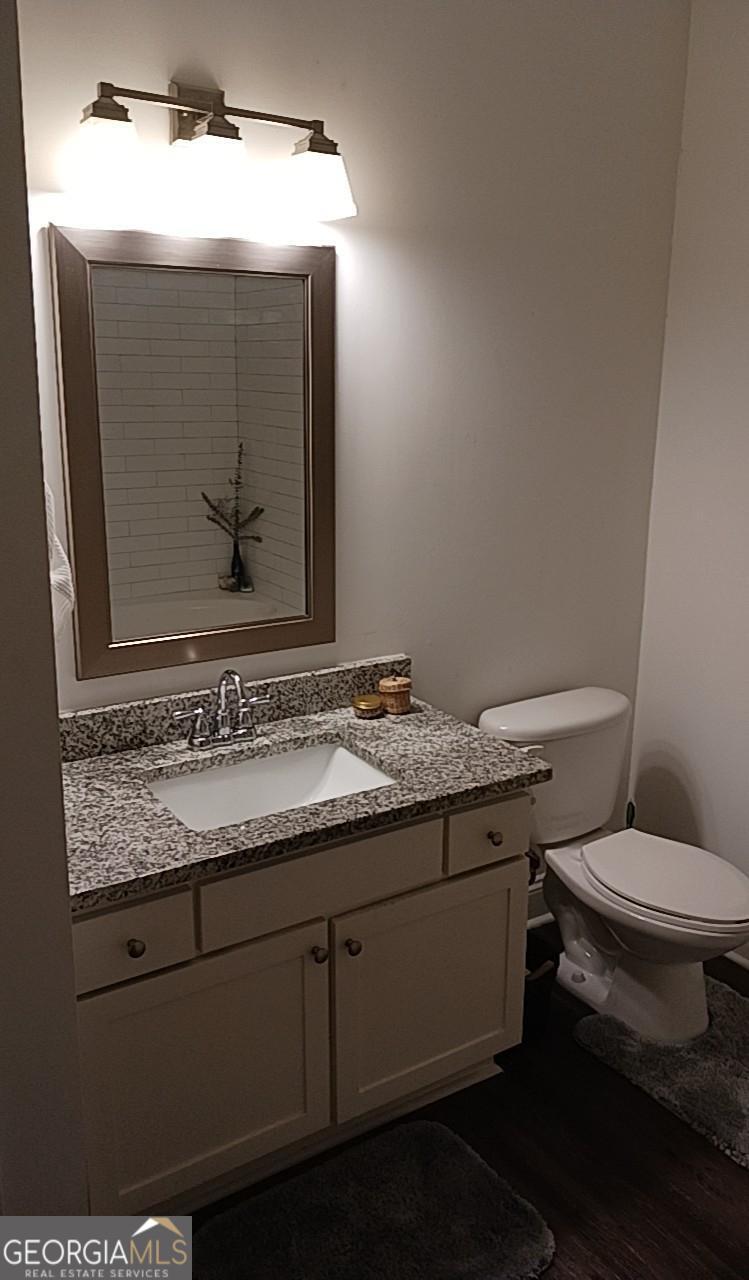

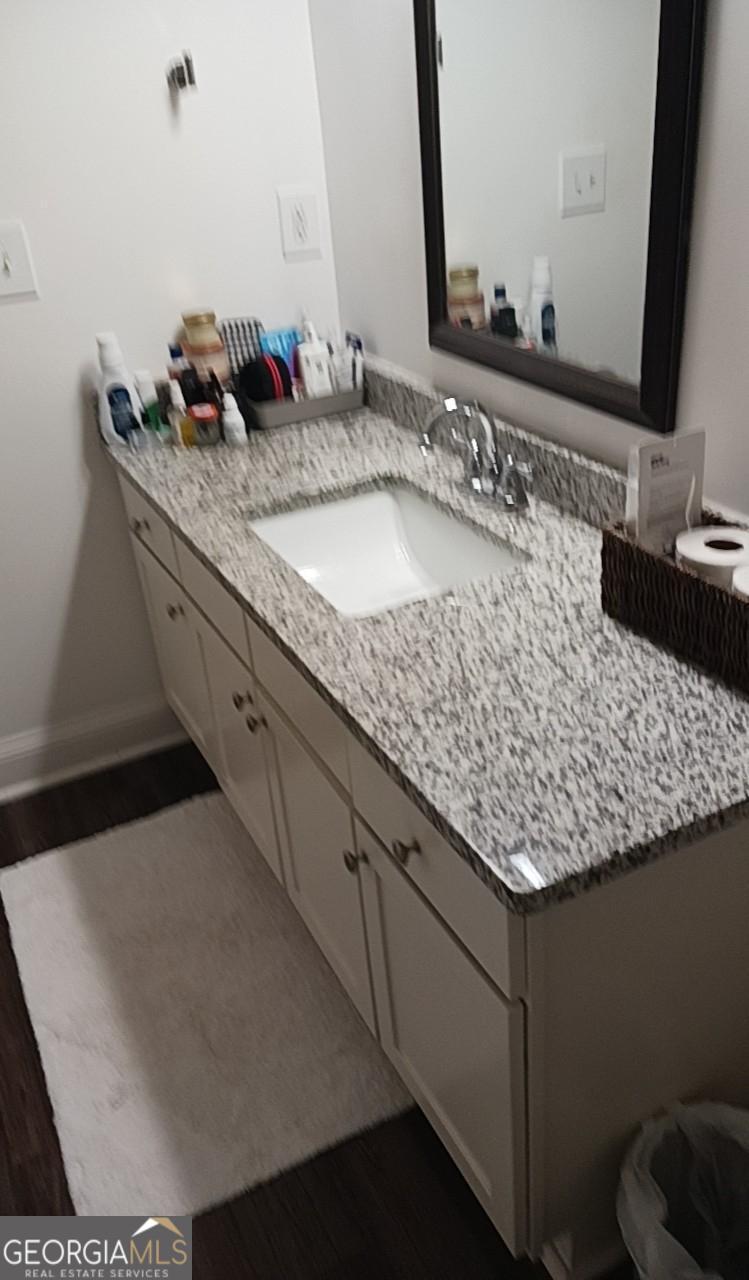


Step into this contemporary, upscale, well-maintained condominium. It is conveniently located in the prestigious Burnett @ Grant Park complex, just a short stroll away from the Beltline Southside Trail. The open-floor concept offers the perfect blend of modern elegance and traditional accents. Natural light flows in through the oversized windows, creating an airy, refreshing atmosphere. The split two bedroom, two bathroom layout features a spacious primary suite with a walk-in closet, a full bathroom with a vanity and soaking tub, and an additional spacious bedroom located on the opposite side of the unit, which has a full bathroom as well. The stylish modern kitchen features stainless steel appliances, granite countertops, custom cabinetry, and a large island with seating that overlooks the open great room. Relax and enjoy the panoramic view of the surrounding cityscape from the covered balcony of this top-floor unit. The unit has Luxury Vinyl Plank (LVP) flooring throughout. A separate storage unit is provided. Two assigned parking spaces are included, with controlled gated access to the parking lot, and secured access to enter the building. You will have a full scale fitness center for your use and enjoyment, a meeting room with kitchen and lounge, a business center, an outdoor grilling area, playgrounds, and more. Don't miss the opportunity to acquire this luxurious, move-in ready condominium, conveniently located in a vibrant, peaceful, and secure urban setting, within walking distance of Grant Park, the Atlanta Zoo, and some of Atlanta's finest local restaurants and cafes.
Listing courtesy of HomeSmart.
 © 2026 Georgia MLS. All rights reserved. Information Deemed Reliable But Not Guaranteed.
