
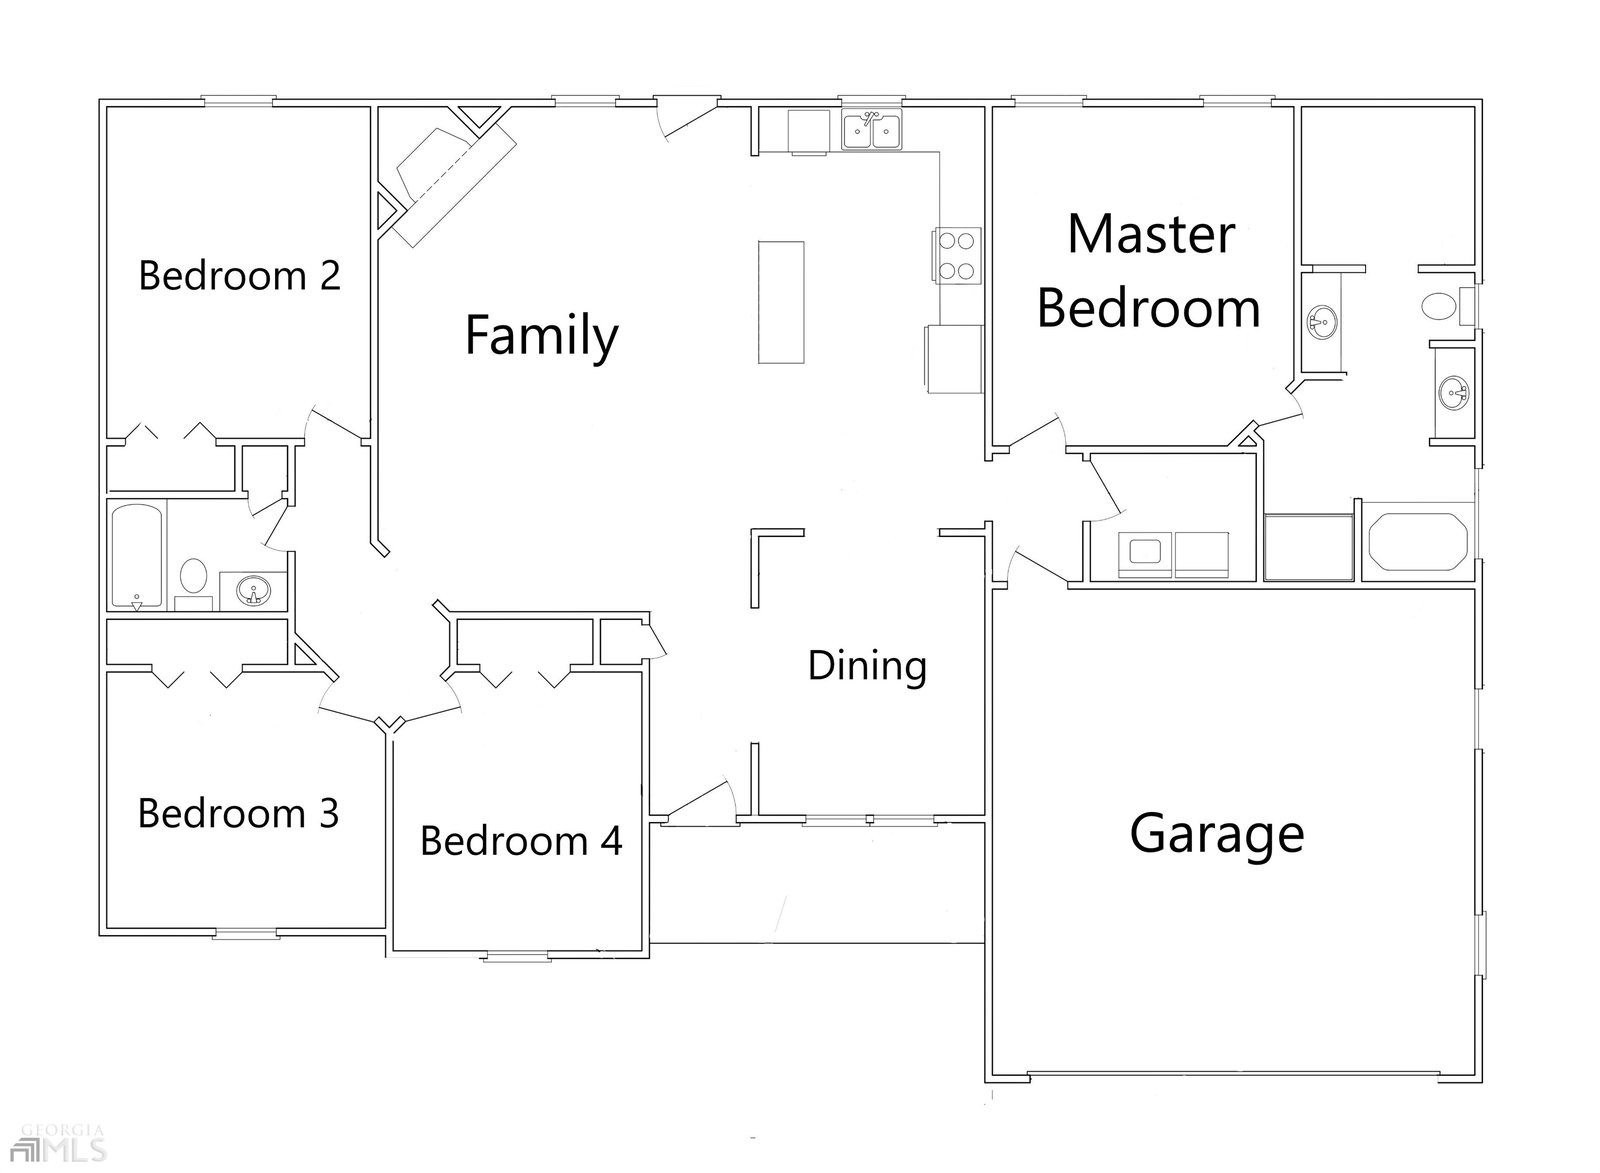


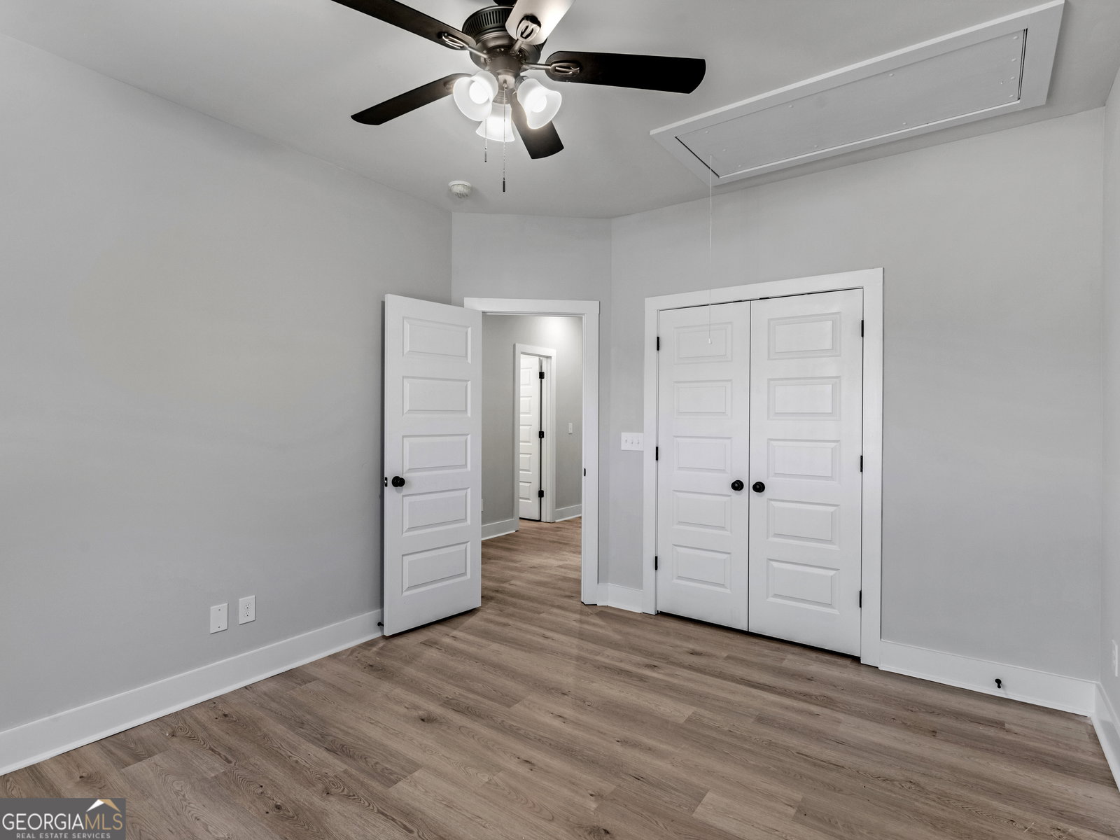


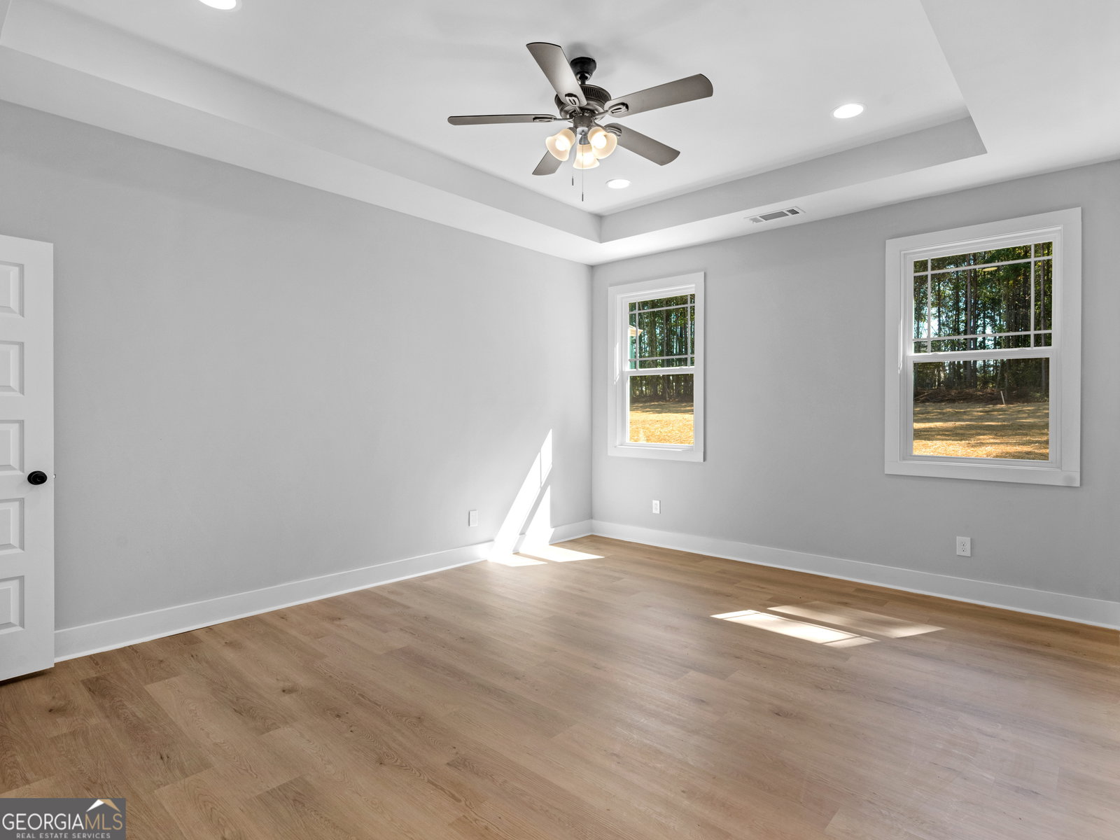

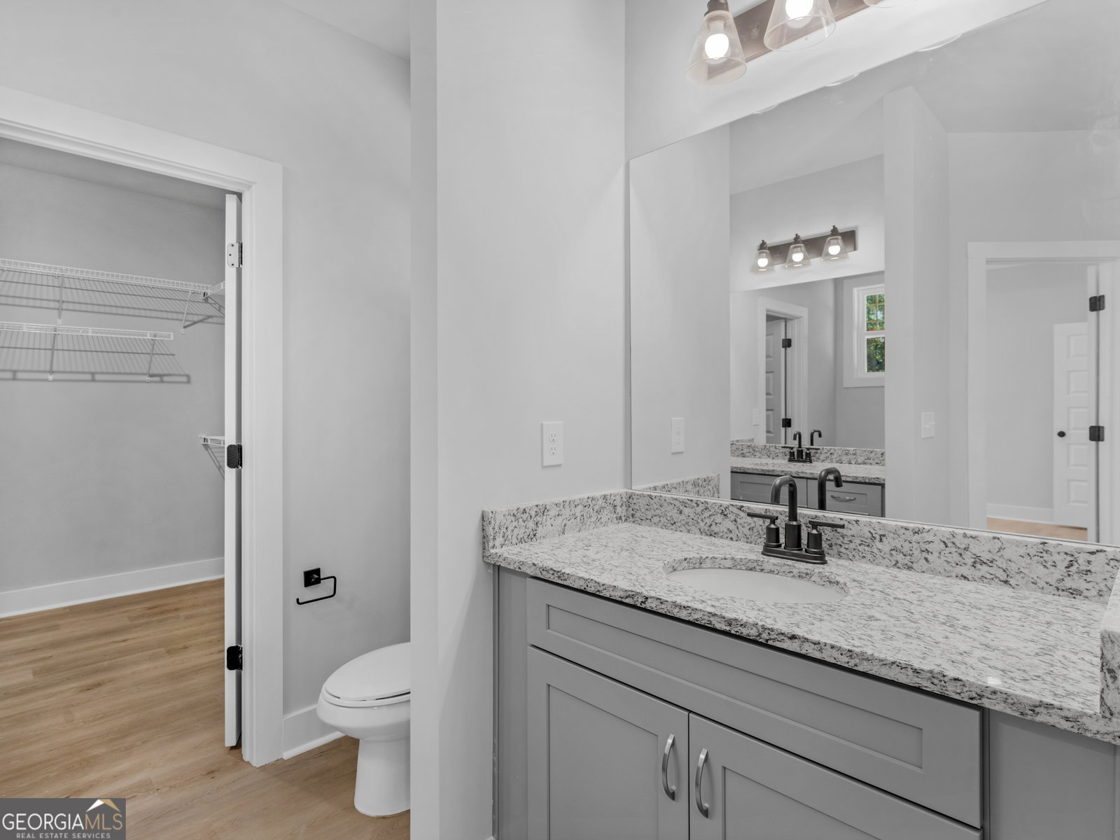


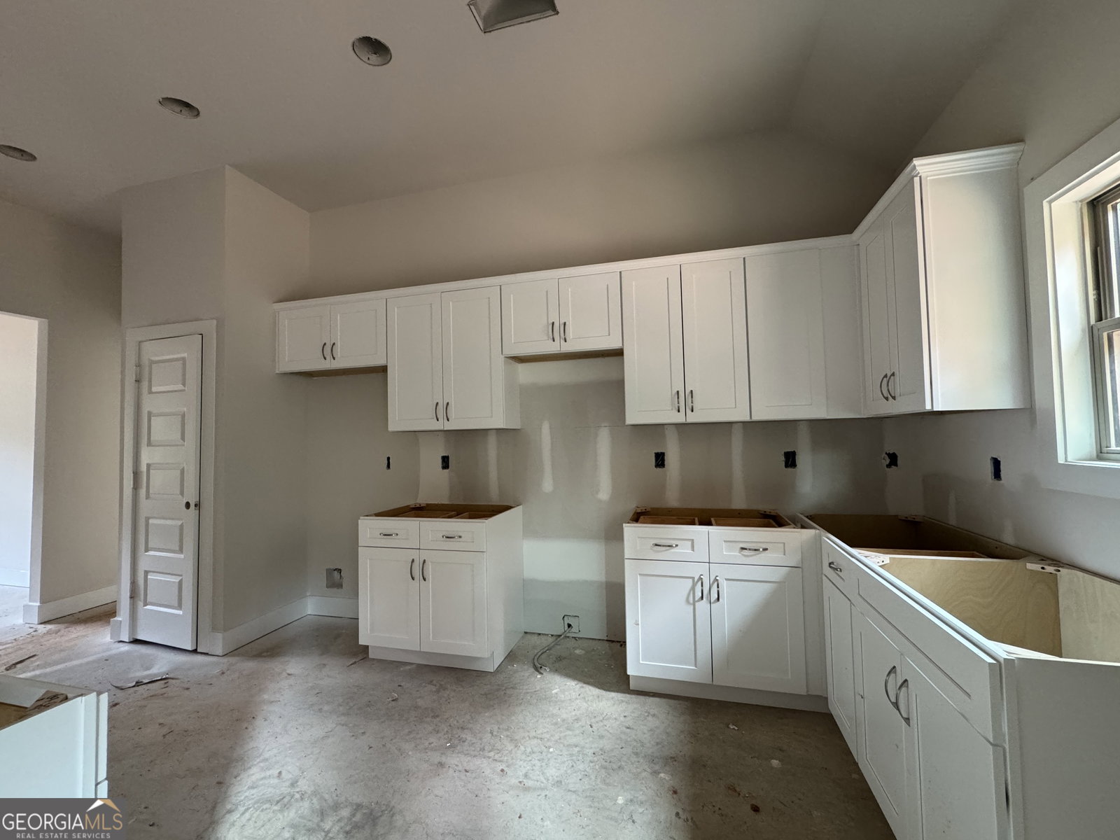


$15,000 Buyer Incentive! New Construction | Large Lot in a Great Neighborhood. Four Winds Construction proudly presents The Phoenix Plan - a spacious open-concept ranch home designed for comfort and style. This 4-bedroom, 2-bath home features durable SPC "wood" plank flooring that's waterproof and scratch-resistant. The inviting foyer opens to a large family room with a cozy wood-burning fireplace, seamlessly connected to the chef's kitchen with granite countertops, stainless steel appliances, an island, and soft-close shaker cabinets. A formal dining room offers flexibility for a home office or playroom. The oversized owner's suite includes a walk-in closet and a spa-like en suite bath with double vanities, a garden tub, and a separate shower. Three additional bedrooms share a full bath. Additional highlights include black fixtures and knobs, a 2-car garage, Hardie board siding & architectural shingles plus a covered porch overlooking an expansive private lot! Up to $15,000 in incentives available with preferred lender! Home is Under Construction - Photos are of this plan previously built, expected completion in August. Agents- please see private remarks.
Listing courtesy of Keller Williams Realty Atl. Partners.
 © 2026 Georgia MLS. All rights reserved. Information Deemed Reliable But Not Guaranteed.
