


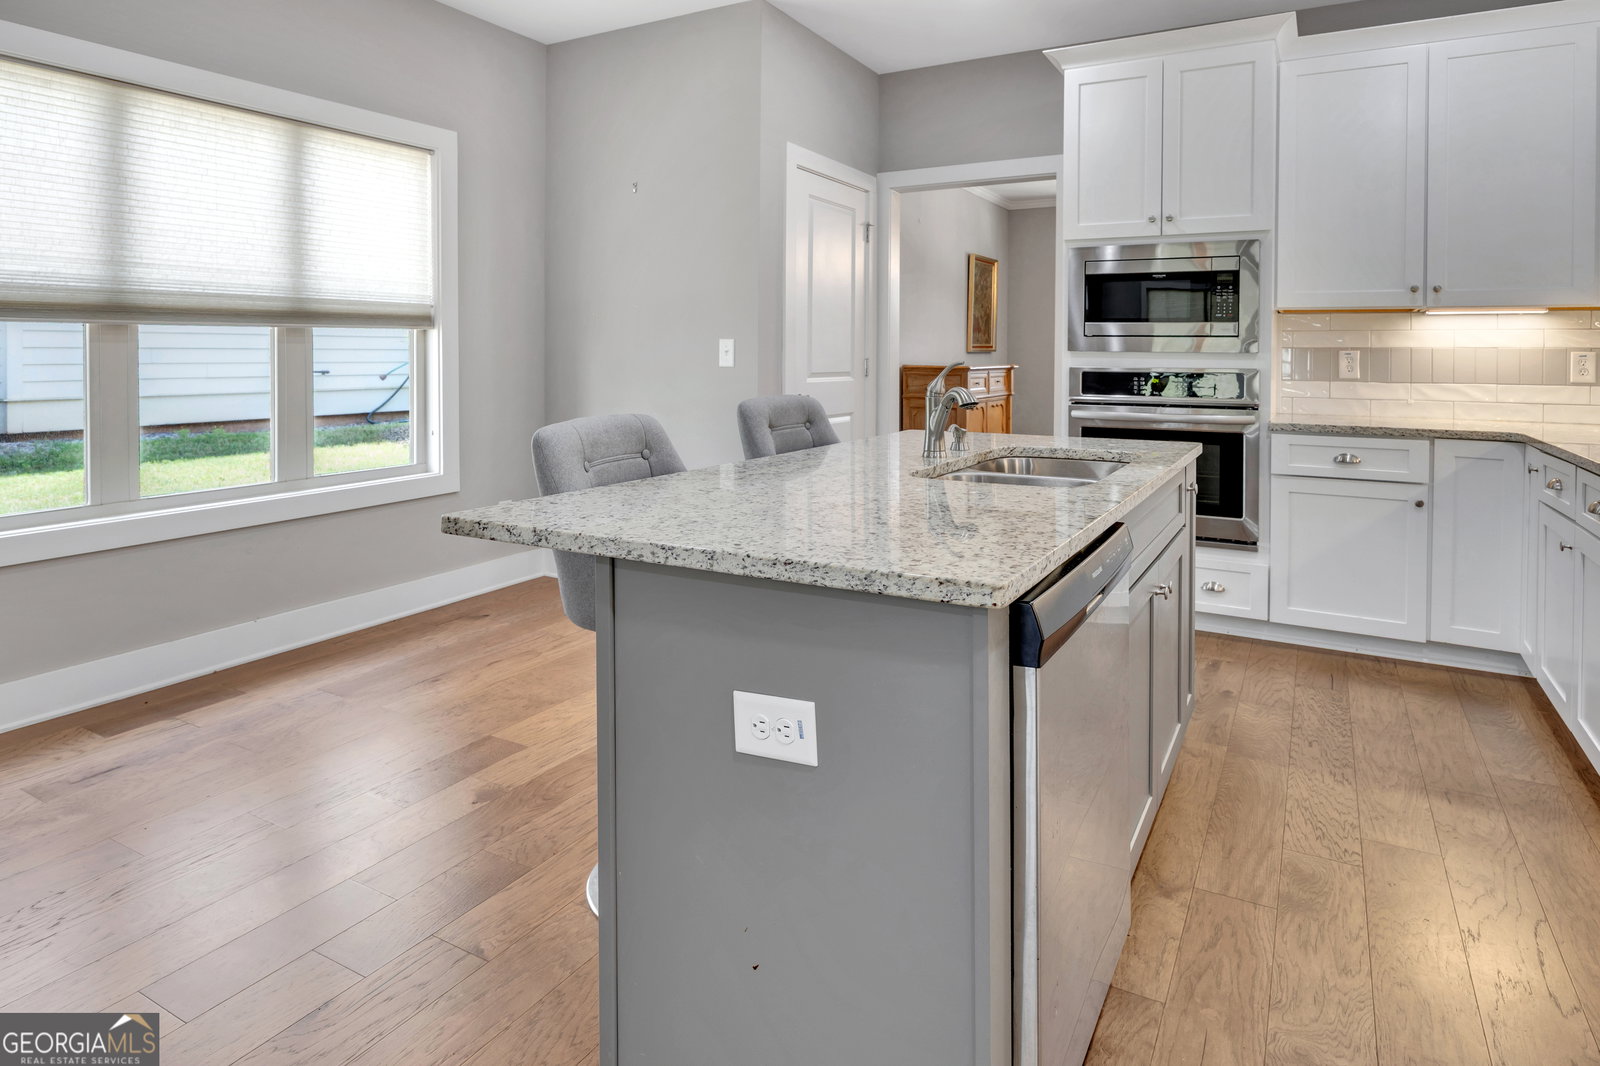


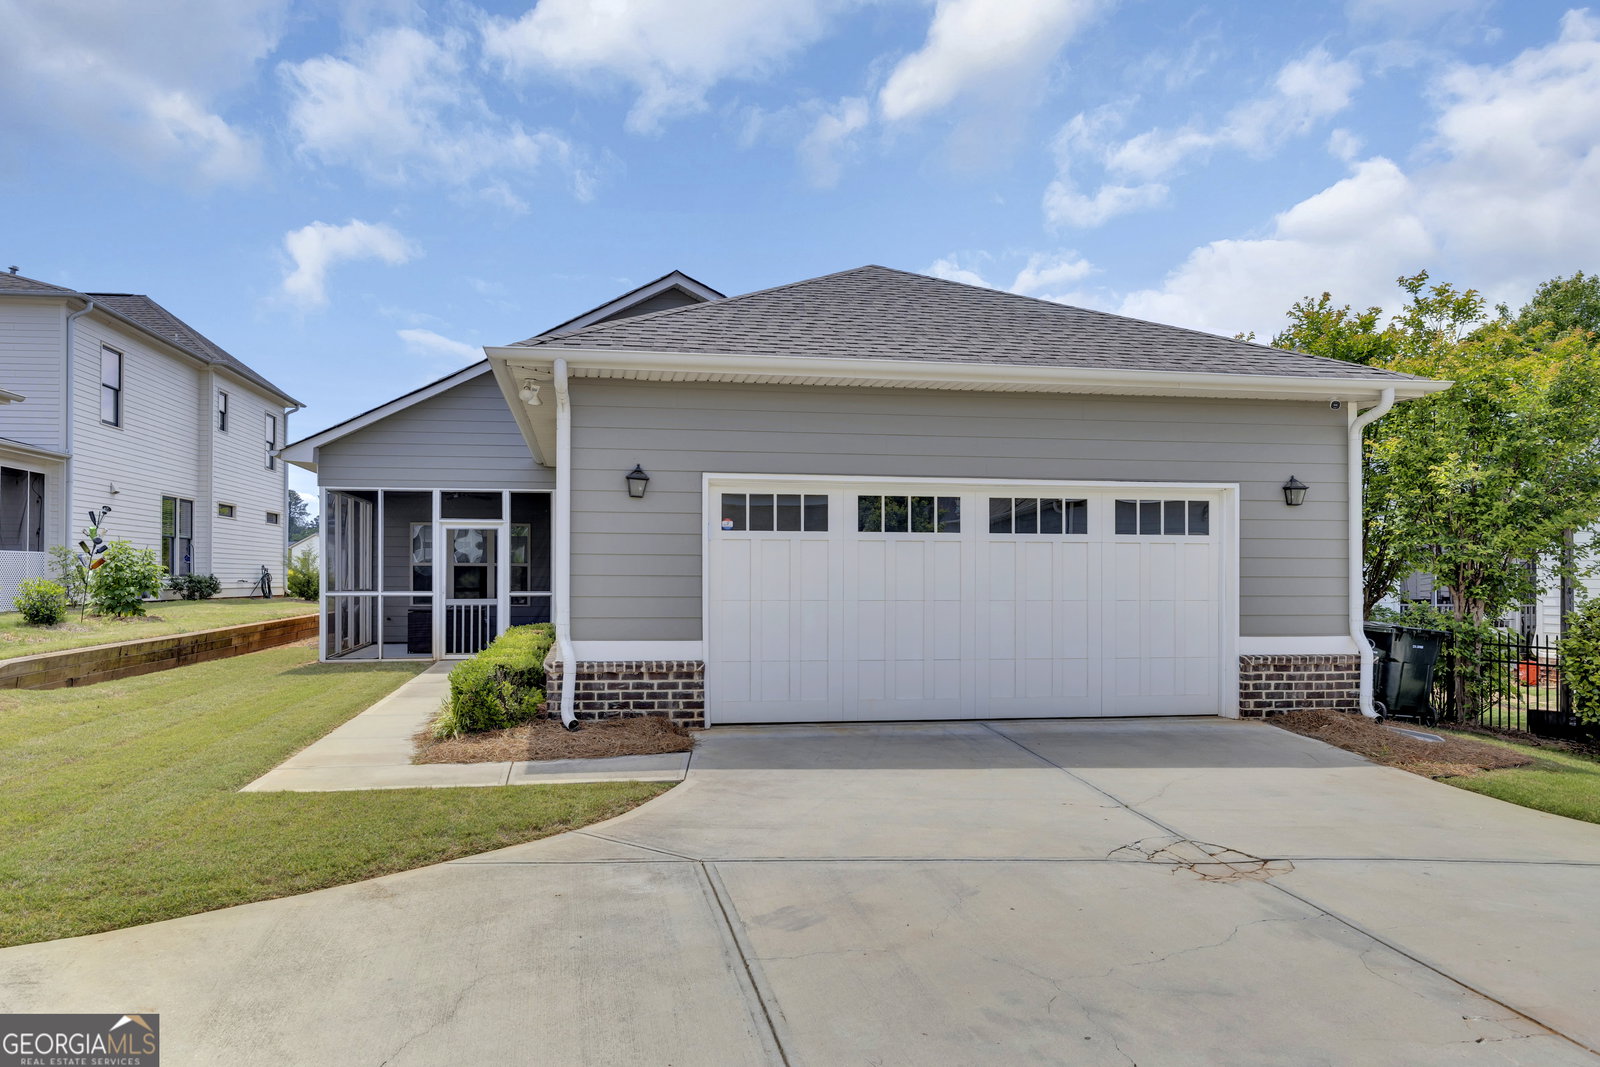


Welcome to this beautifully maintained, newer home nestled in the desirable Dorchester Place community in the Historic District of Covington. Built in 2019, this thoughtfully designed 3-bedroom, 2-bath home offers the perfect blend of modern comfort and everyday functionality. Step inside to an inviting open concept layout featuring a spacious living area anchored by a gas log fireplace, ideal for relaxing evenings or entertaining guests. The kitchen flows seamlessly into the main living space, creating a bright and airy feel. There is a very spacious separate dinging room for all of your family gatherings. Also, a cozy screened in porch is just off the main living room. The private owner's suite offers a peaceful retreat with ample space, a well-appointed en-suite bath with a zero entry tiled shower, double granite vanity and a large walk-in closet. The two additional bedrooms share a very large bath with a tub/shower combo. One of the bedrooms easily converts to an office. The laundry room is located as you are walking in from the extra large attached, rear entry 2 car garage. Enjoy low maintenance living with a manageable yard, perfect for those seeking convenience without sacrificing outdoor space. Located just minutes from downtown Covington and on the Cricket Frog Trail, you will have quick access to downtown dining, shopping and all of the charm of Covington while still enjoying the quiet feel of a residential neighborhood. This home is perfect for first time home buyers, downsizers or anyone looking for a move-in ready property in a growing area. Don't miss your opportunity to call this one home!
Listing courtesy of McGinnis Realty & Appraisals.
 © 2026 Georgia MLS. All rights reserved. Information Deemed Reliable But Not Guaranteed.
