


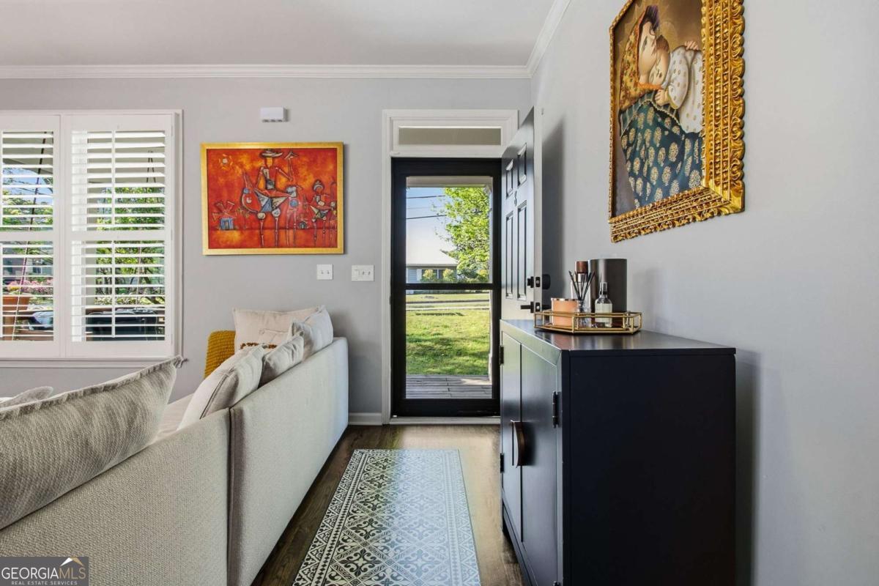


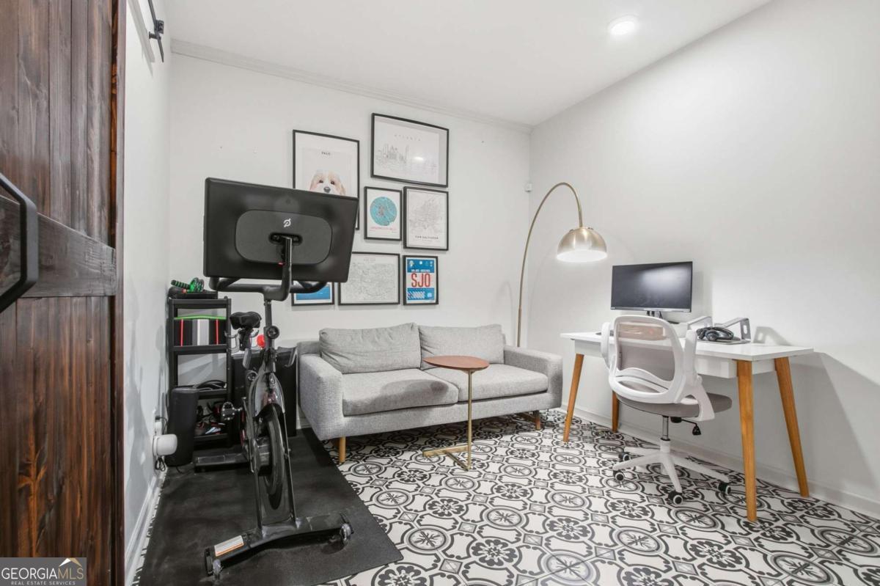


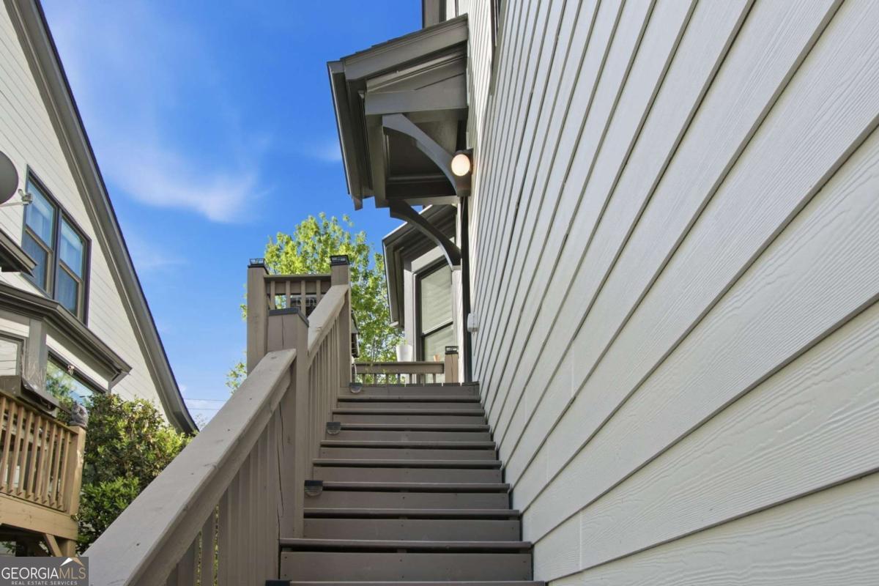


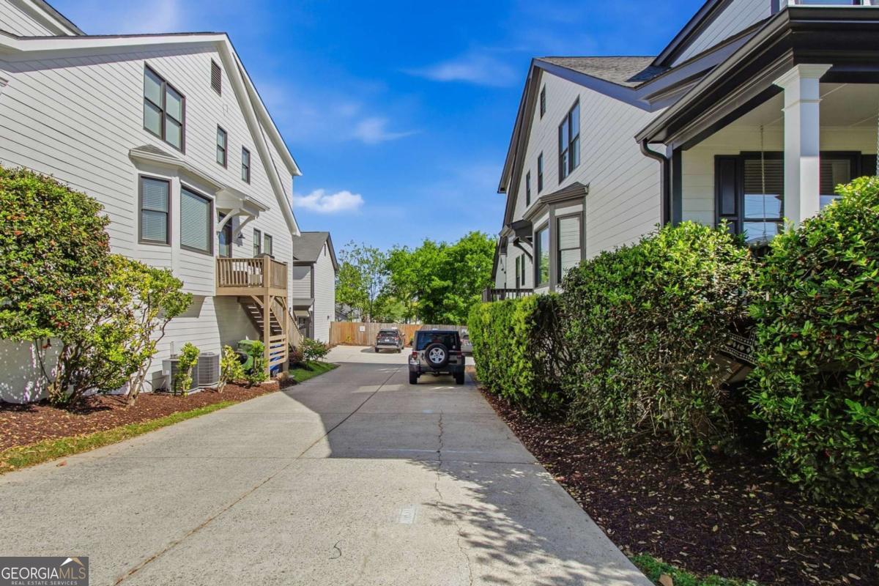


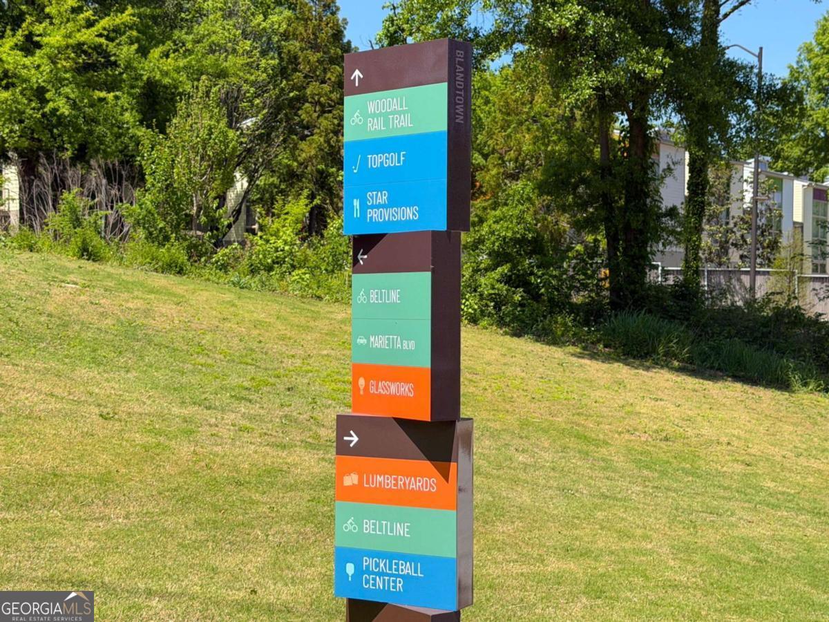


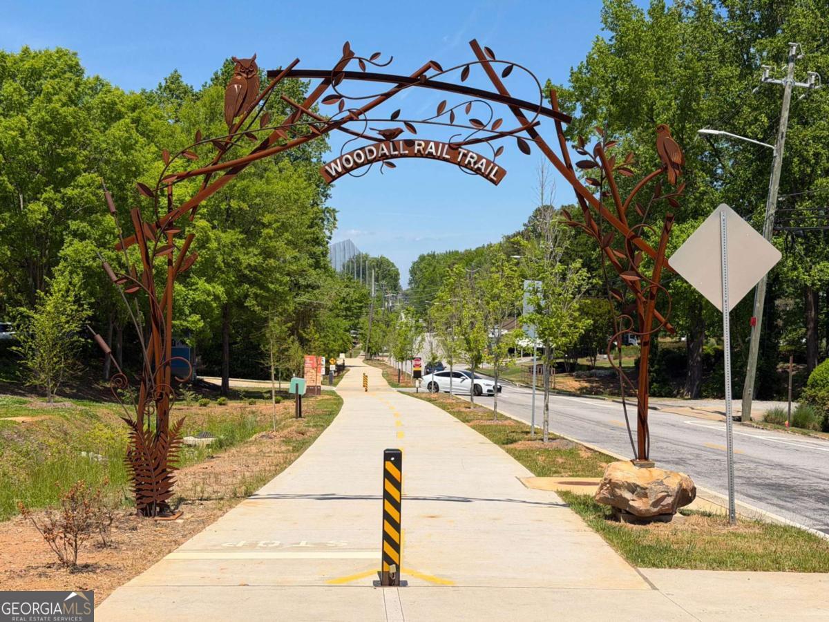




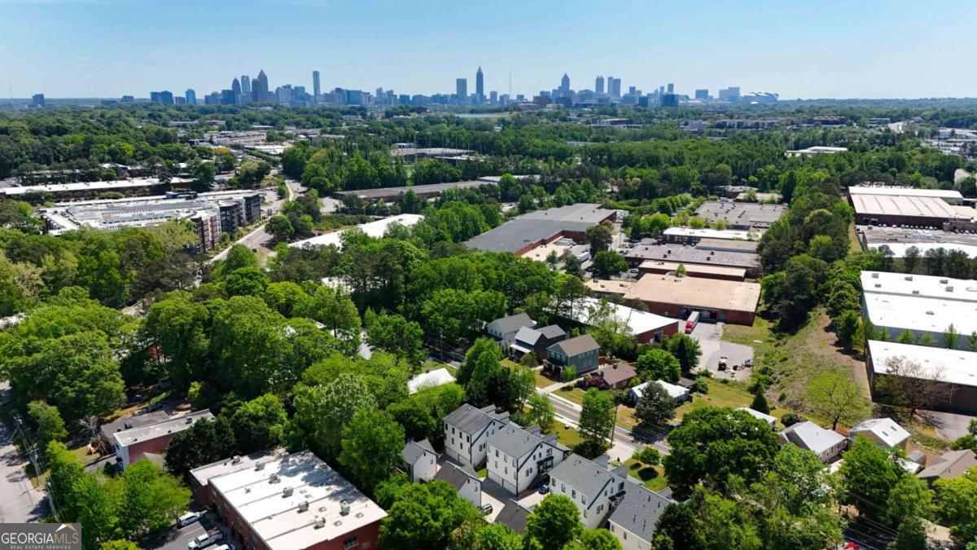


Welcome to 1433 Carroll Drive NW, Unit 8, a 3-bedroom, 4-bathroom Craftsman-style townhome with a versatile bonus room, ideally located near some of Atlanta's most dynamic destinations, including The Works Atlanta, Topgolf Atlanta Midtown, Star Provisions, Bacchanalia, Upper Westside Market, and the Atlanta BeltLine Westside Trail, offering a rare blend of lifestyle, walkability, and long-term value in one of the city's fastest-growing areas with easy access to I-75, Marietta Boulevard, and Atlanta Road. Inside, the home balances warmth and functionality with hardwood floors throughout the main living areas, an open-concept layout, and a bright, updated kitchen featuring quartz countertops, a farmhouse sink, breakfast bar seating, and seamless flow into the dining and living spaces, creating an inviting setting for both everyday living and entertaining. The upper level offers comfortable bedrooms, while the primary suite stands out with built-in closet storage, workspace integration, and a spa-like bathroom with a frameless glass shower. The lower level bonus room, paired with a full bathroom, adds flexibility for a guest suite, home office, or additional living space, while extensive upgrades including hardwood refinishing, plantation shutters throughout, renovated kitchen and bathrooms, a custom-built closet and an EV charger in the garage deliver a level of care and investment that is rarely found. With fee simple ownership, a covered front porch, a two-car drive-under garage, smart home features, and low-maintenance living within a well-positioned community, this home is not just move-in ready, it is a strategic opportunity in one of Atlanta's most evolving neighborhoods. Schedule your private showing today and experience it for yourself.
Listing courtesy of Serhant Georgia.
 © 2026 Georgia MLS. All rights reserved. Information Deemed Reliable But Not Guaranteed.
