




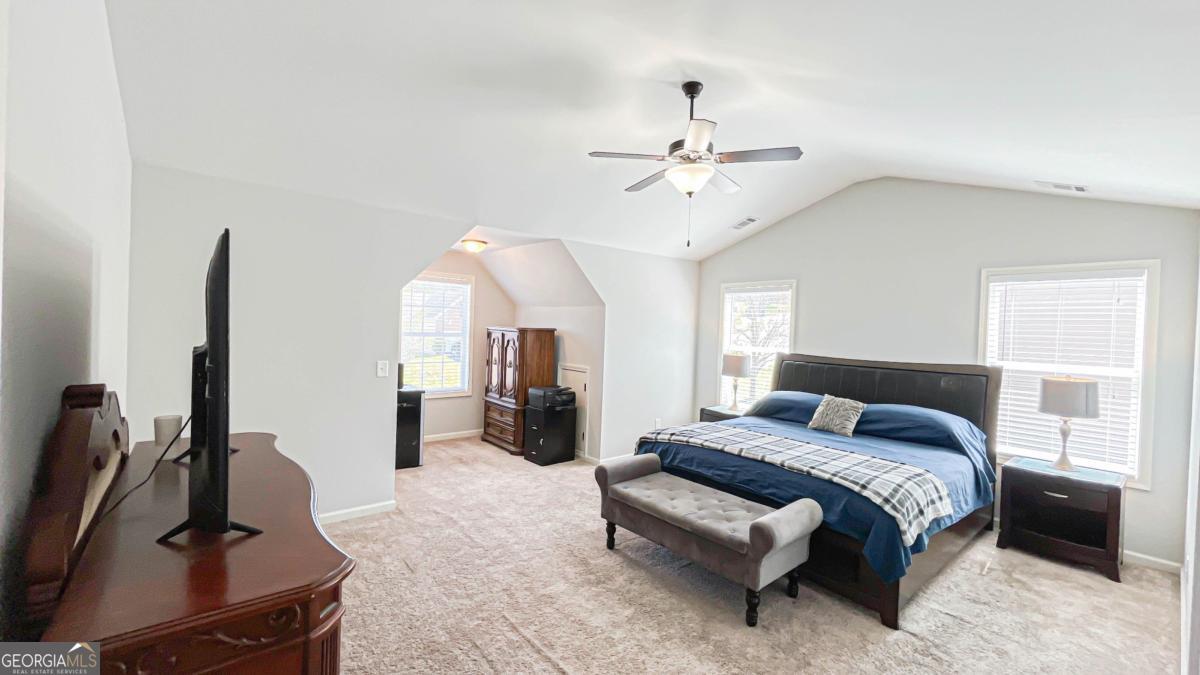


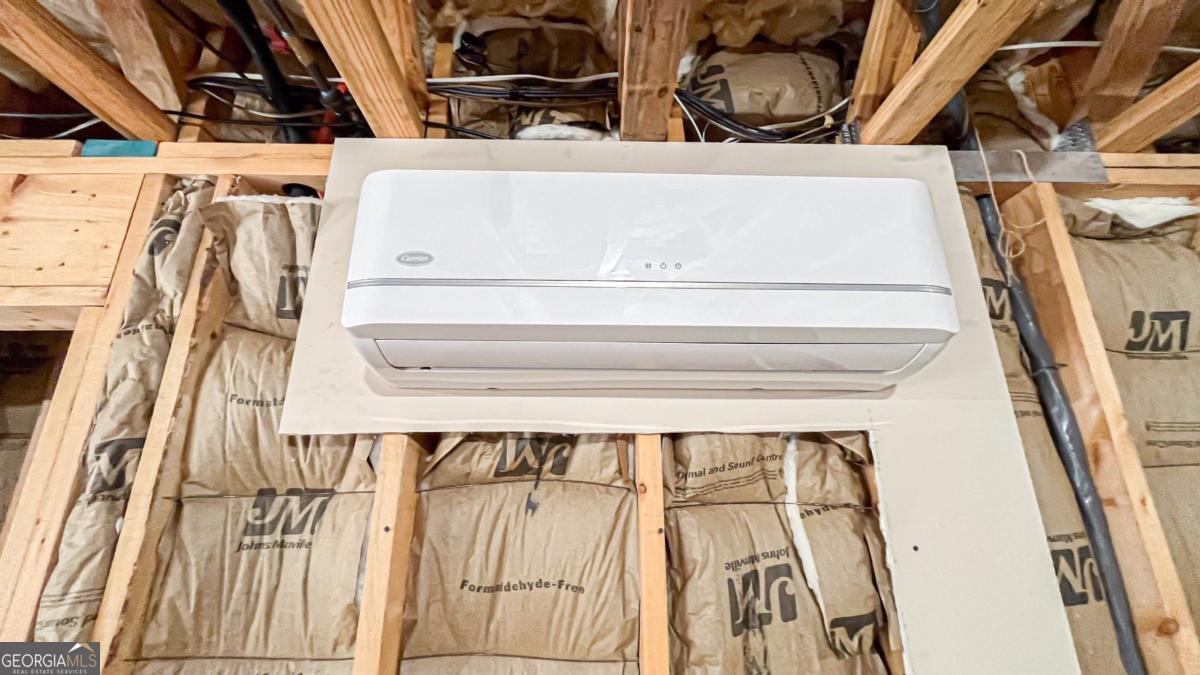


Welcome to **3835 Hawk Tail Drive** in the highly desirable Loganville area, where comfort, style, and exceptional indoor-outdoor living come together in one beautiful home. This well-maintained **4-bedroom, 2.5-bath residence** offers an inviting open layout designed for everyday living and effortless entertaining. The spacious family room features a built-in surround sound system, creating the perfect setting for movie nights, game days, or relaxing with family and friends. The well-appointed kitchen is equipped with **stainless steel appliances**, generous cabinet space, and everything you need to prepare meals with ease. The **3/4 basement** expands your living space and includes **newly installed HVAC**, and electrical making it ideal for a media room, home gym, recreation area, home office, or future guest suite. Step outside and discover your own private backyard oasis. The expansive **two-tier deck** provides the perfect space for outdoor dining, grilling, and entertaining, while the built-in fire pit creates a cozy gathering place for cool evenings under the stars. Located in a **highly sought-after lake community**, this home offers the perfect combination of space, thoughtful upgrades, and inviting outdoor amenities. Whether you're hosting guests or enjoying a quiet evening at home, this home is designed for making lasting memories. Don't miss your opportunity to own this exceptional Loganville home-schedule your private showing today!
Listing courtesy of Maximum One Realtor Partners.
 © 2026 Georgia MLS. All rights reserved. Information Deemed Reliable But Not Guaranteed.
