


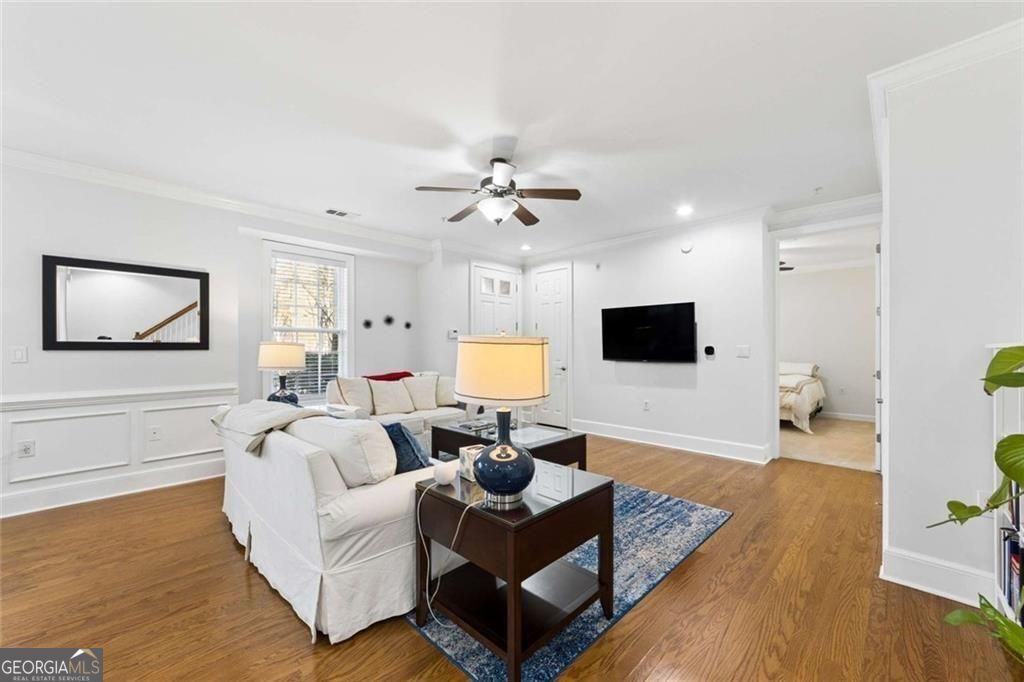


SAFE. SIMPLE. CONVENIENT. THE IDEAL HOME BASE FOR A BUSY LIFESTYLE. GATED VININGS CONDOMINIUM WITH COBB COUNTY TAXES, FLEXIBLE TWO-LEVEL LAYOUT, AND QUICK ACCESS TO I-75, I-285, BUCKHEAD, THE BATTERY, AND DOWNTOWN ATLANTA. FROM THE OWNERS: One of the hardest parts about moving is leaving behind the peace this home has given us. After long days, coming home to the quiet, tree-lined views from the primary suite was the perfect way to unwind. The natural light, the privacy, and the sense of calm made it feel like a retreat from the pace of everyday life. What we loved just as much was how effortless life became. Whether grabbing dinner nearby, running errands, or jumping on the interstate for work, everything was within easy reach. The gated community offered security and peace of mind, while still being close to everything Atlanta has to offer. FROM THE LISTING AGENT: Designed for today's professional lifestyle, this rare two-level condominium offers the flexibility of a bedroom and full bath on each level, making it ideal for guests, a dedicated home office, or a roommate while still maintaining privacy. Located inside a gated community in sought-after Vinings with Cobb County taxes, this home delivers what busy professionals value most: low-maintenance living, security, convenience, and a quiet place to recharge. With exceptional access to I-75 and I-285, commuting is simple whether you're headed to Buckhead, Midtown, Downtown, The Battery, or the airport. A comprehensive "Life at 4905 Ivy Ridge Dr SE #103" property guide is available and includes the owners' insights, improvement and maintenance history, neighborhood highlights, and answers to common buyer questions, giving you the confidence to make an informed decision before you ever move in.
Listing courtesy of Duffy Realty.
 © 2026 Georgia MLS. All rights reserved. Information Deemed Reliable But Not Guaranteed.
