


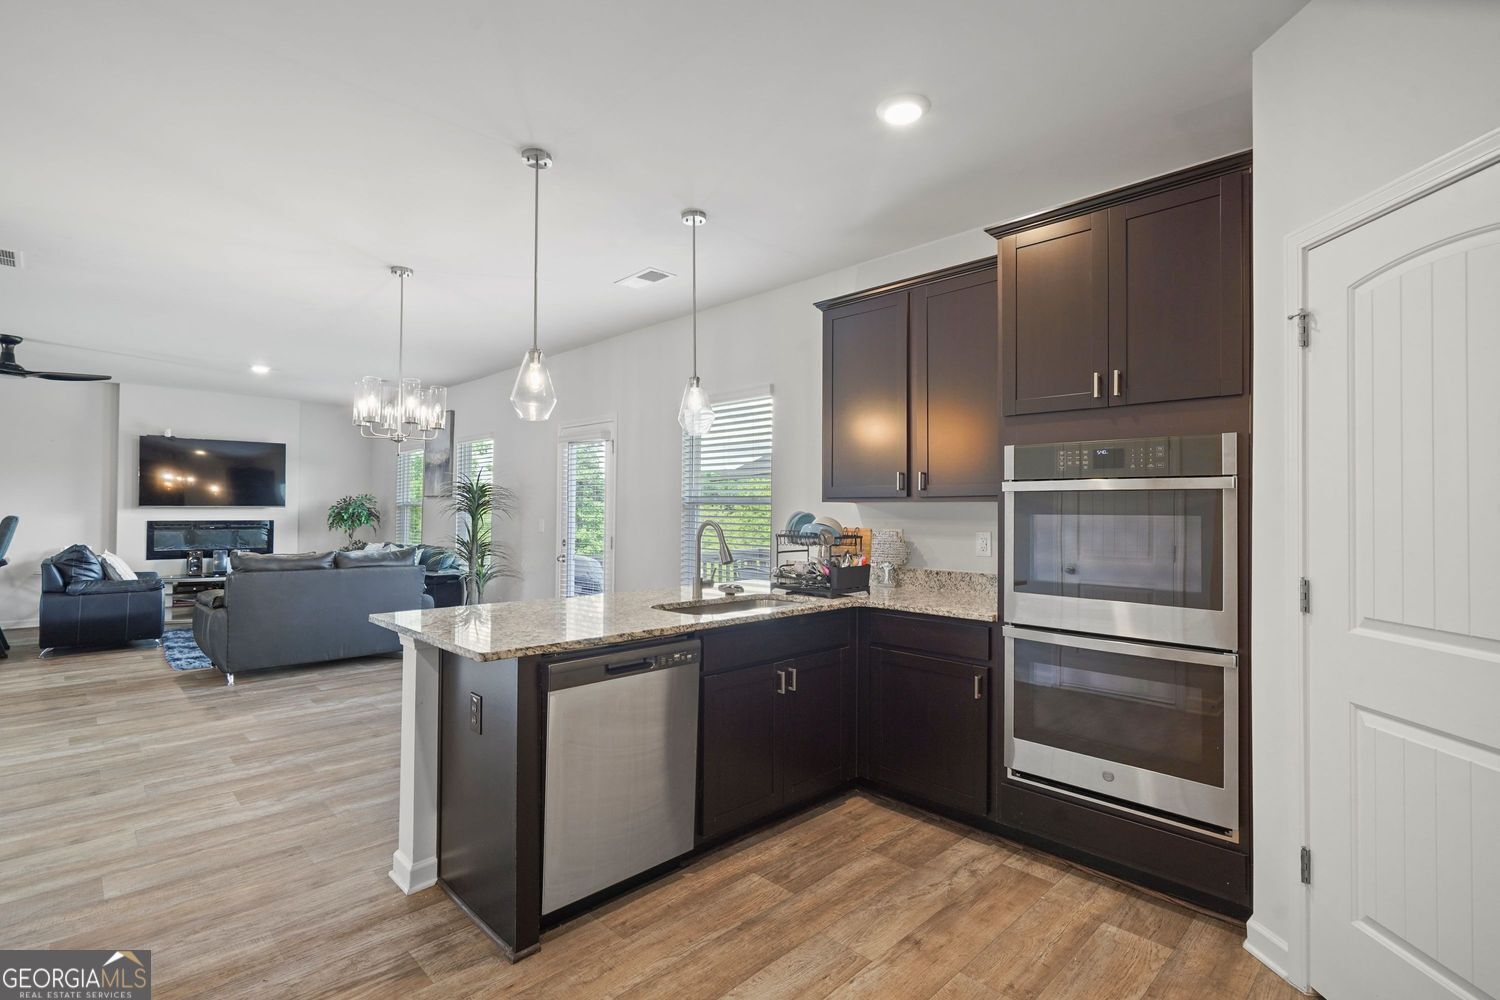


NOW $5,000 seller paid CLOSING COST. Spacious Living with Room to Grow - Backing to Peaceful Green Space! Welcome home to this beautifully maintained two-story residence offering the perfect blend of comfort, functionality, and future potential. From the moment you step inside, you'll appreciate the bright, open layout, generous room sizes, and thoughtful design throughout. Retreat to the spacious primary suite featuring a luxurious en-suite bathroom complete with dual vanities, a relaxing garden tub, separate shower, and ample space to unwind after a long day. The well-appointed owner's suite offers the comfort and privacy today's buyers are looking for. The upper level also features spacious secondary bedrooms, a full hall bathroom with dual vanities and granite countertops, and a large loft/media area that serves as the perfect second living room, game room, or home theater. Whether you're hosting movie nights or creating a space for work and play, this versatile area adds tremendous flexibility to the home. The unfinished daylight basement provides an incredible opportunity to customize and expand your living space. Already framed and ready for your vision, it offers endless possibilities for additional bedrooms, a home gym, recreation room, workshop, or in-law suite. Step outside to enjoy the covered rear deck overlooking a scenic natural backdrop. Relax with your morning coffee, unwind in the evening, or entertain guests while enjoying peaceful views of the open green space and wooded surroundings. The private backyard setting creates a tranquil retreat rarely found in today's market.
Listing courtesy of BHGRE Metro Brokers.
 © 2026 Georgia MLS. All rights reserved. Information Deemed Reliable But Not Guaranteed.
