


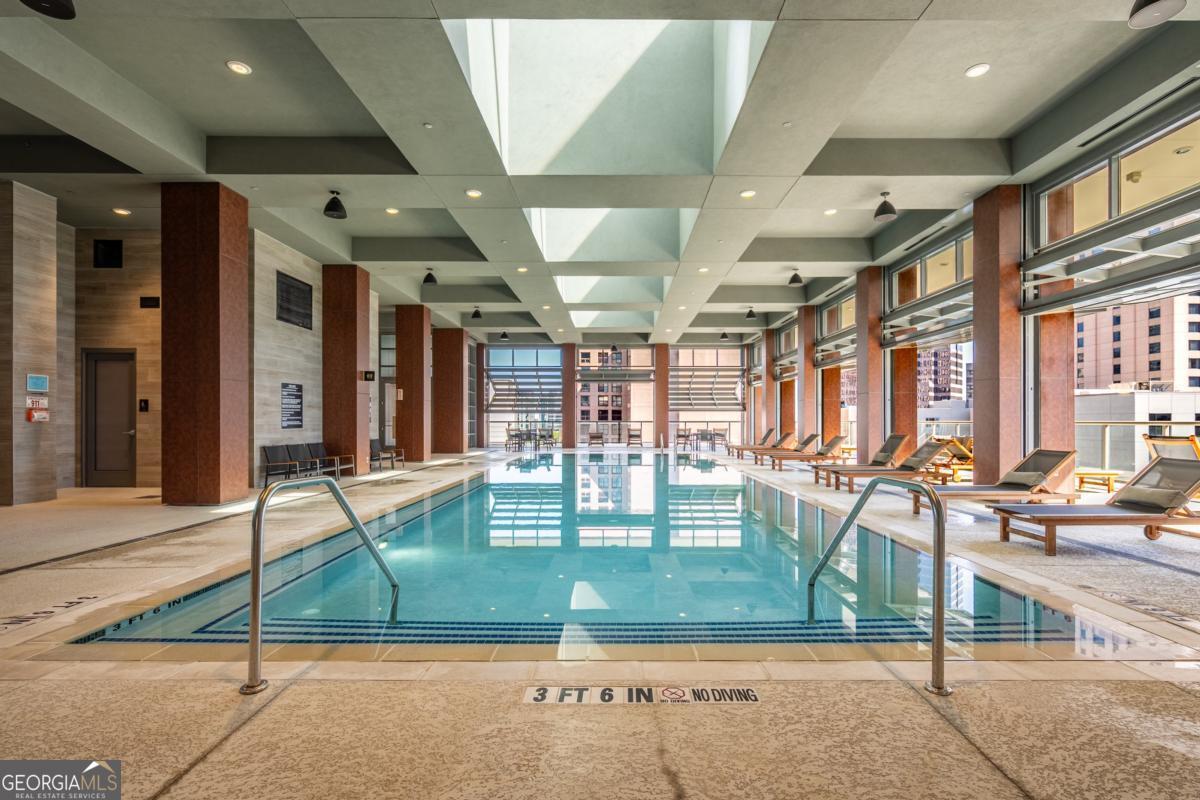


A Rare Offering of Scale, Light, and Sophistication, this exceptional corner residence represents an opportunity to own the largest floor plan within 40n West 12th, Midtown's premier luxury high-rise!. Bathed in natural light, the home is wrapped in expansive floor-to-ceiling windows that frame sweeping, multi-directional skyline views. The interiors are both striking and serene, offering a seamless balance of modern design and timeless elegance. Thoughtfully planned for both privacy and entertaining, the residence features three beautifully appointed bedroom suites, each with its own bath and automatic 2 - shade system including black-out. The primary suite is a true sanctuary-generously scaled and complemented by a spa-inspired bath with soaking tub, glass-enclosed shower, dual vanities, and an expansive walk-in dressing room. At the heart of the home, the kitchen is a statement of both form and function. Outfitted with Wolf and Sub-Zero appliances, a five-burner gas cooktop, wine refrigeration, and a walk-in pantry, it is designed to support everything from intimate evenings to sophisticated gatherings. The living and dining spaces flow effortlessly, anchored by a dramatic dual-sided fireplace that extends the ambiance outdoors. Beyond, an impressive 340-square-foot wraparound terrace offers an extraordinary setting for entertaining or quiet reflection, with panoramic views that capture the energy and beauty of the city from every angle. Finishes throughout reflect a commitment to quality and design, including Porcelanosa tile and cabinetry, and wide-plank hardwood flooring that brings warmth and continuity to the space. Ensuring pure water is always provided, both a reverse osmosis alkaline water system and carbon filtration system have been added. Residents enjoy access to an exceptional suite of amenities, including 2 pools, 3 restaurants/bars, state-of-the-art fitness center, elegantly designed outdoor living spaces and clubroom, and 24-hour exceptional concierge service-delivering a level of comfort and ease synonymous with the world's finest residences. A home of this scale and distinction is a rare offering-one that defines luxury living in Midtown Atlanta.
Listing courtesy of Engel & V?lkers Atlanta.
 © 2026 Georgia MLS. All rights reserved. Information Deemed Reliable But Not Guaranteed.
