


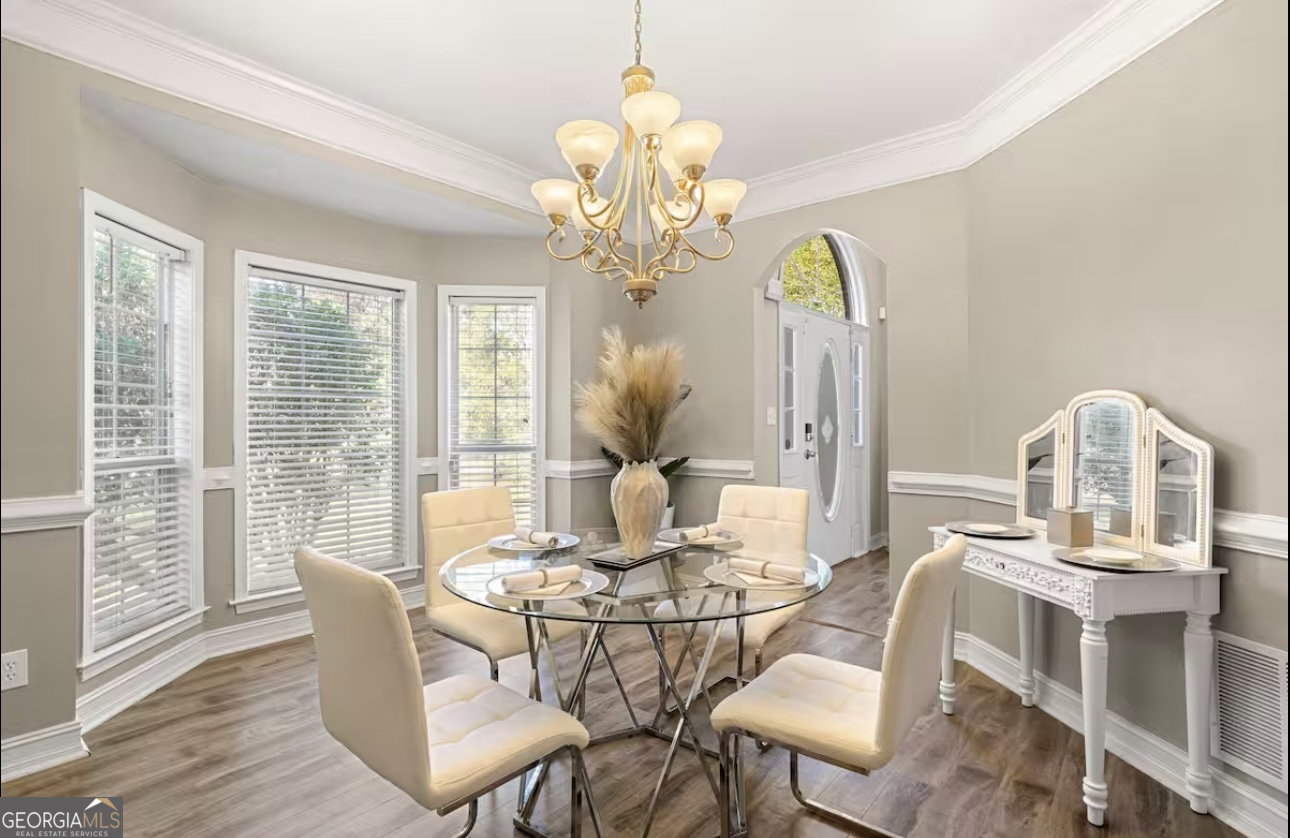


Back on the market. No fault to seller. This is an active Short Sale. Awaiting your client's offer today. Your backyard paradise and beautifully renovated brick retreat awaits! This elegant 3-sided brick home blends timeless curb appeal with modern updates, offering the perfect mix of comfort, style, and everyday convenience. Step inside to a bright, open layout featuring a renovated kitchen that flows seamlessly into the family room, creating an ideal space for hosting gatherings or relaxing at home. The kitchen includes a nice-size pantry and easy access to a spacious laundry room designed for efficient organization. Enjoy meals in the separate dining room, entertain in the formal living room, or unwind outdoors on the expansive deck overlooking the sparkling pool. The large, private backyard offers room to play, garden, or simply enjoy the sunshine. Upstairs, the oversized primary suite offers a spa-like bath complete with a separate soaking tub, glass shower, and double sinks. Secondary bedrooms are impressively spacious, providing comfort for family, guests, or a home office. This home sits in a well-manicured, pride-of-ownership neighborhood that adds to its appeal and value. Move-in ready, beautifully maintained, and built for the way you live-this is the home you've been waiting for. This is a potential short sale. It requires a third party approval.
Listing courtesy of Vylla Home.
 © 2026 Georgia MLS. All rights reserved. Information Deemed Reliable But Not Guaranteed.
