


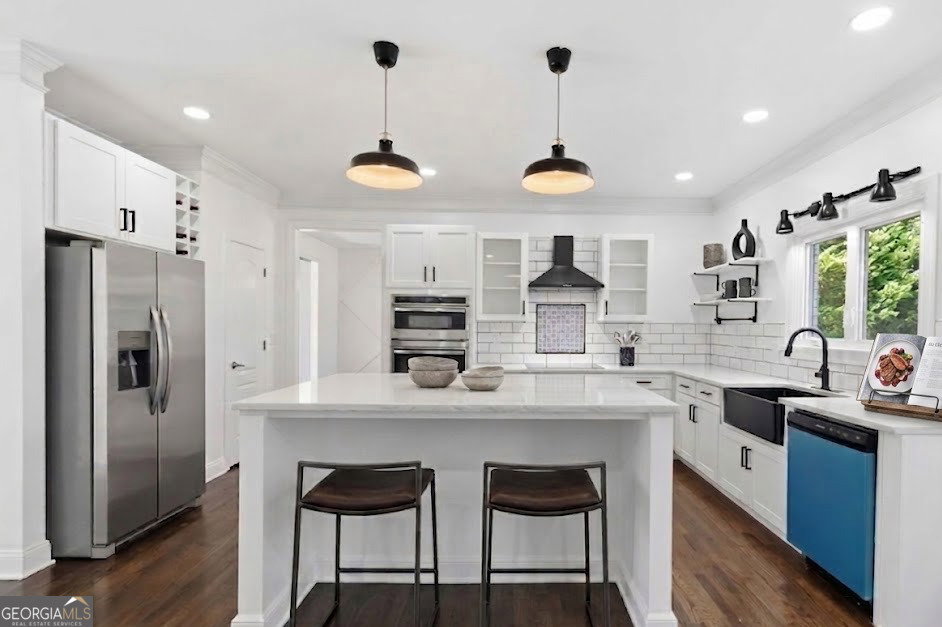


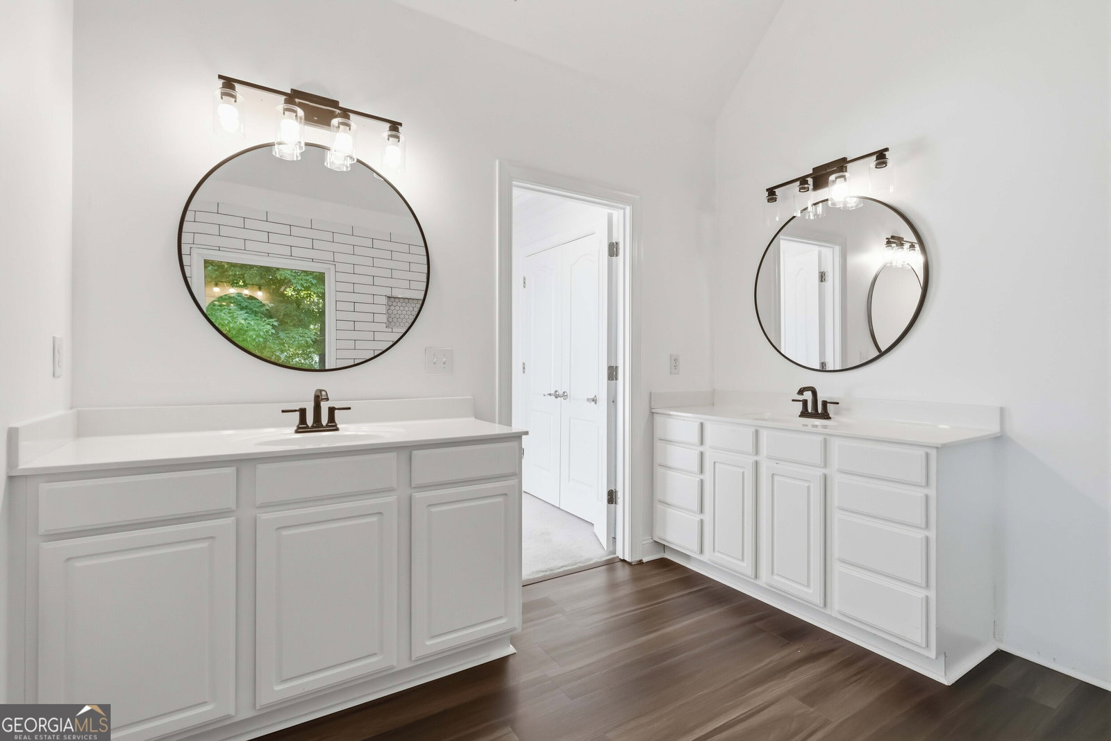


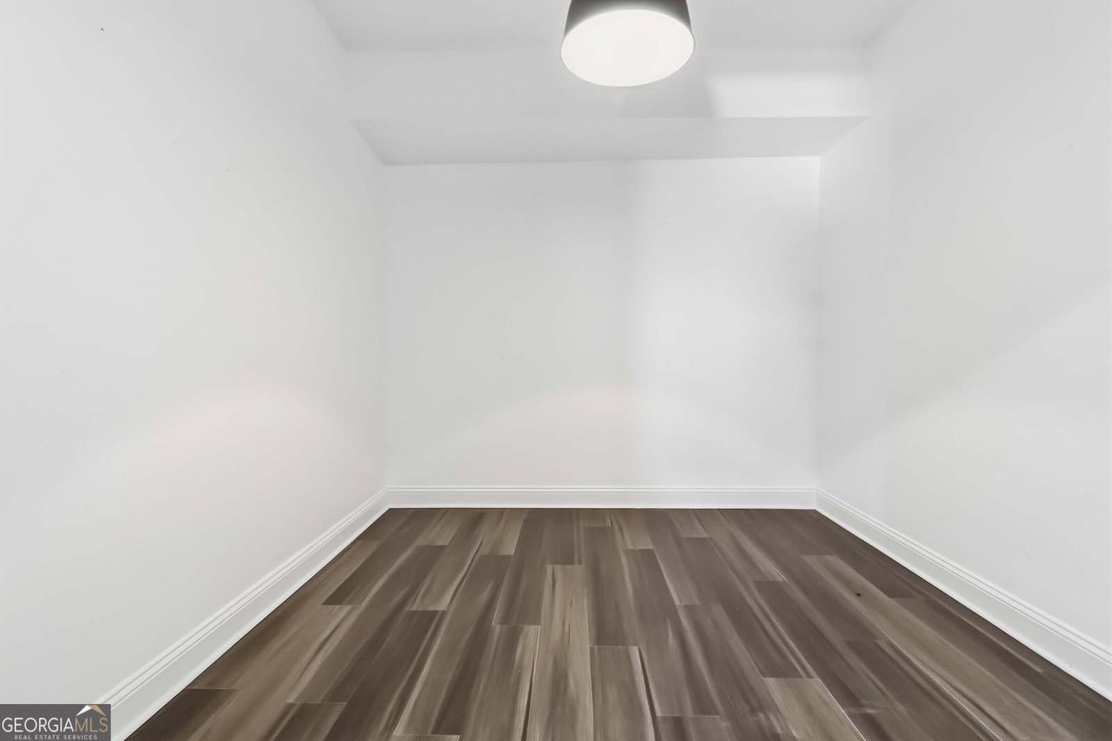


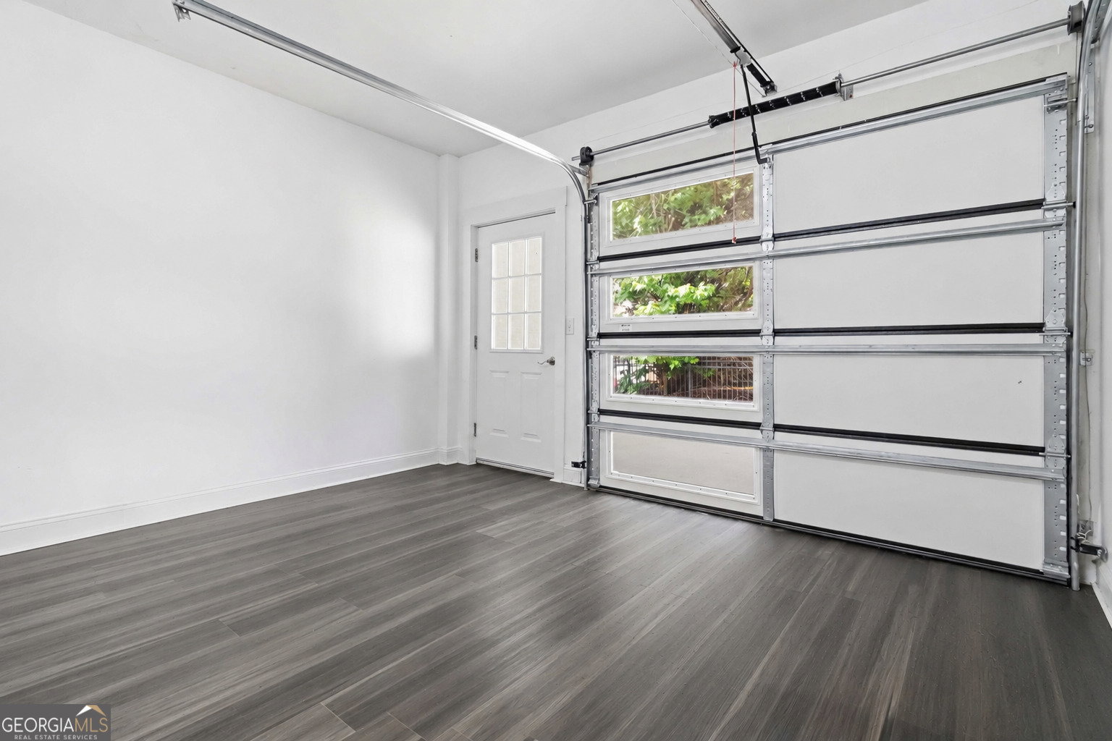


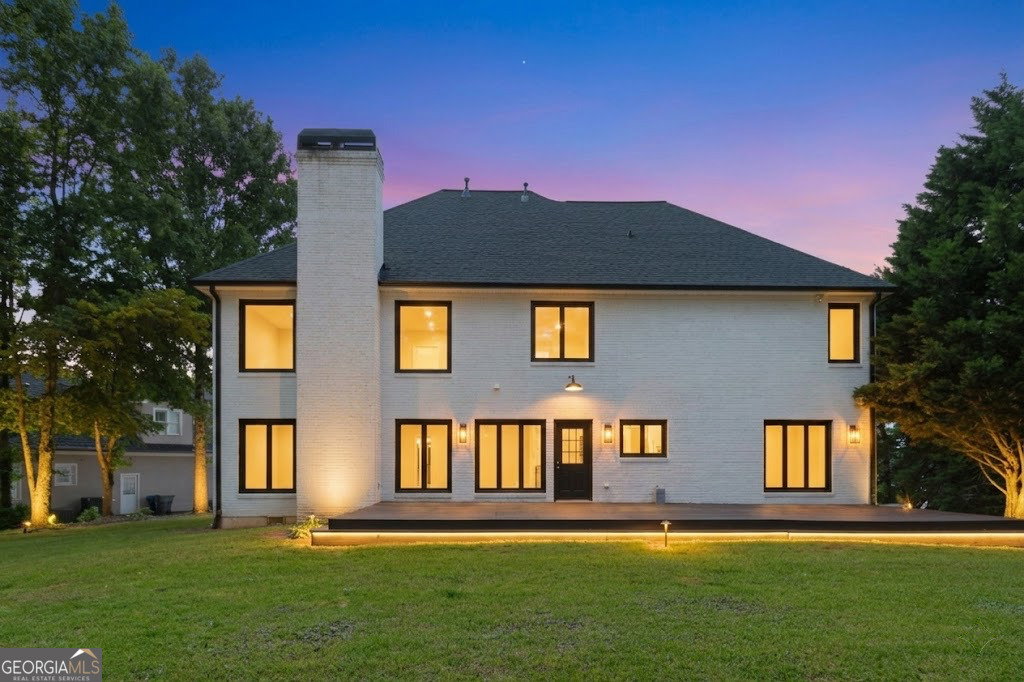


Welcome to 398 Dunleven Manor Walk, an exceptional 6-bedroom, 4-bath residence perfectly positioned in the sought-after South Hampton at Spring Brook golf course community in Lawrenceville. Overlooking the golf course and situated directly across from the community lake, this home offers the perfect blend of elegance, comfort, and lifestyle living. Designed with both functionality and entertaining in mind, the main level features a spacious guest bedroom and full bath, ideal for multigenerational living or overnight guests. The chef-inspired kitchen offers a large center island, abundant cabinetry, and an open view to the inviting family room complete with a cozy fireplace. Just off the main living area, you'll also find a formal dining room spacious enough to seat 12 guests, creating the perfect setting for holidays, celebrations, and elevated entertaining. A versatile den on the main level provides endless flexibility and can easily function as a private office, fitness room, Pilates studio, media lounge, or additional guest retreat. Upstairs, retreat to the expansive owner's suite featuring dual vanities, an oversized spa-style shower, and a massive walk-in closet designed for luxury living. Four additional bedrooms upstairs provide ample space for family, guests, or work-from-home needs. The finished basement level adds even more versatility with an additional bedroom and endless opportunities for recreation, entertainment, wellness, or extended living space. A separate lower-level golf cart garage perfectly complements the golf course lifestyle and offers additional storage or hobby space. Located just moments from shopping, dining, and everyday conveniences, this home is ideal for buyers seeking refined suburban living with the beauty of golf course and lakefront surroundings. Enjoy some of the virtually staged photos to see all the many options this home has. Experience the lifestyle, space, and sophistication that make this remarkable home truly stand apart.
Listing courtesy of Hunter International Realty.
 © 2026 Georgia MLS. All rights reserved. Information Deemed Reliable But Not Guaranteed.
