
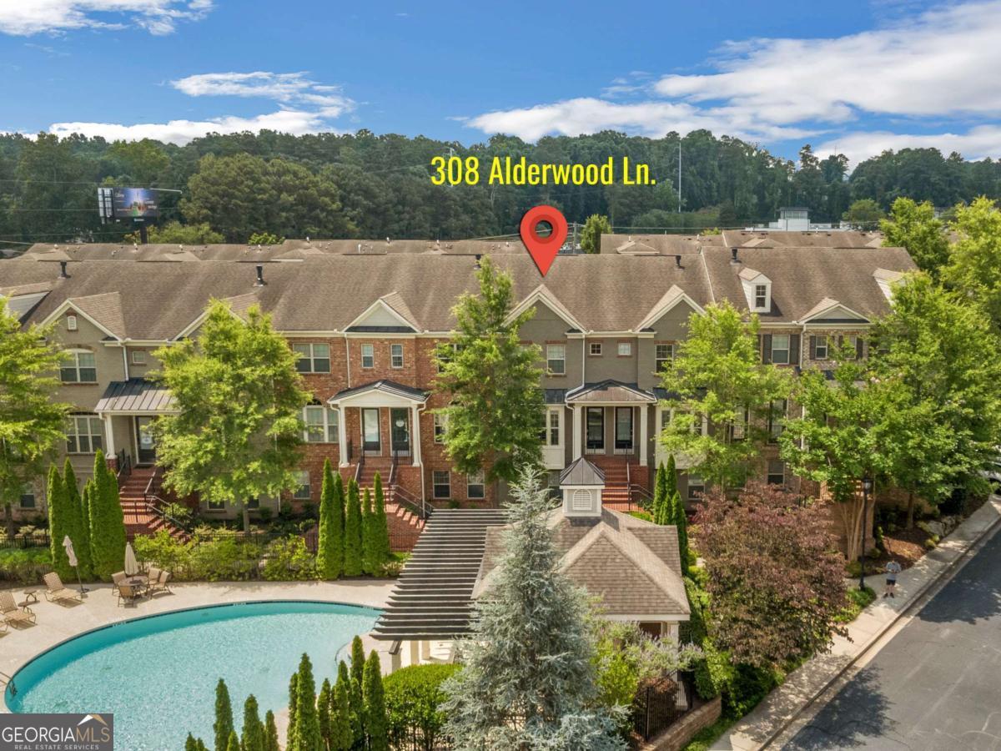


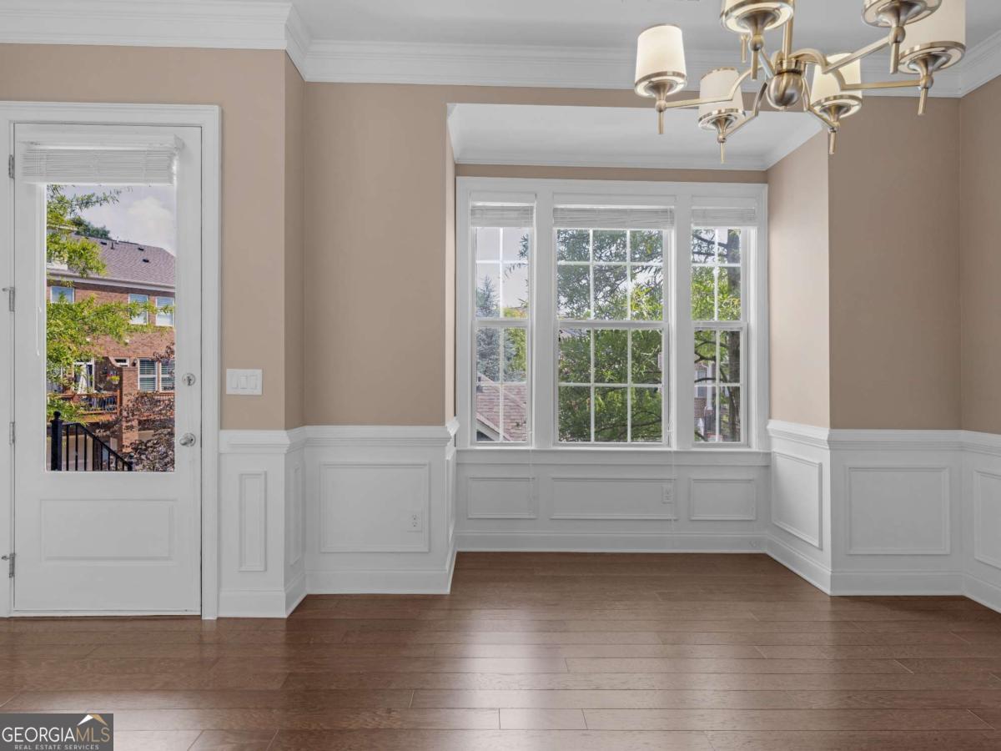


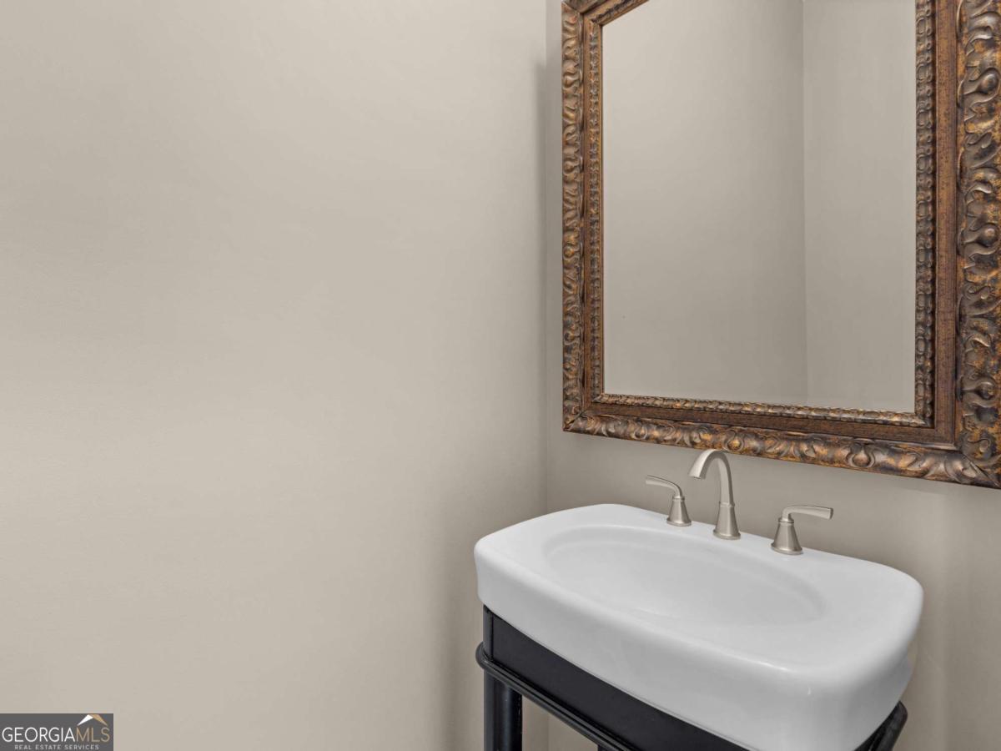


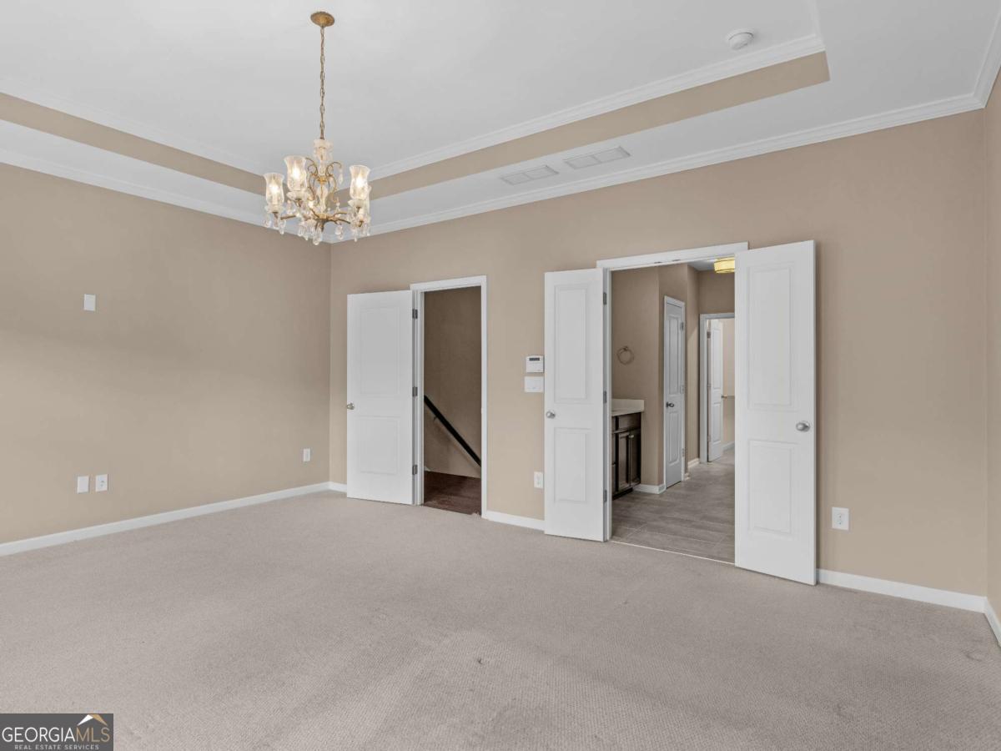


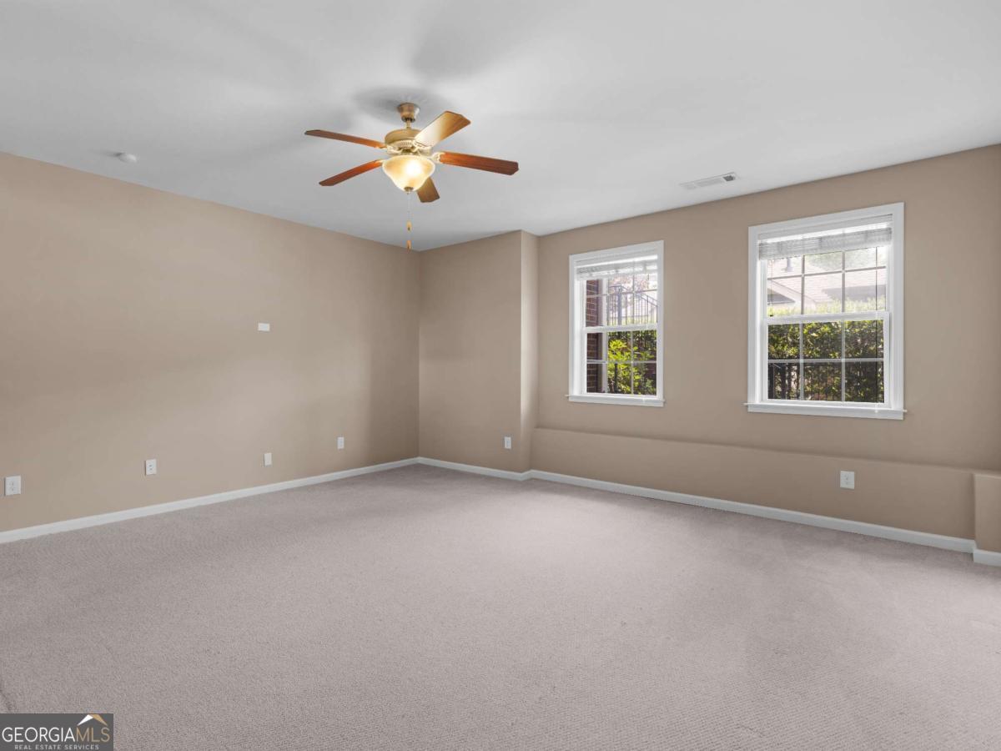


Tucked away in an established gated community, this beautifully upgraded Ashton Woods townhome offers the lifestyle you've been looking for. Perfectly positioned adjacent to the community pool, this 3-bedroom, 3.5-bath residence is filled with natural light and thoughtfully designed living spaces. The open-concept floor plan showcases beautiful hardwood floors, upgraded plumbing fixtures, custom blinds, and designer touches throughout. At the heart of the home, the stunning oversized kitchen island creates the perfect gathering space for entertaining, while the spacious family room opens to a private deck ideal for morning coffee, outdoor dining, or relaxing evenings. Upstairs, the luxurious primary suite provides a true retreat, featuring a spa-inspired bath with a spectacular mega shower that must be seen to be appreciated. Each bedroom offers comfort, privacy, and ample space for family members or guests. Enjoy the convenience of being just minutes from Sandy Springs City Center, top-rated schools, Perimeter Mall, GA-400, and I-285, while also being within walking distance of numerous restaurants and local favorites. Tucked away from busy main roads yet close to everything, this exceptional home delivers the perfect balance of luxury, comfort, and convenience. Be sure to check out the dog park!
Listing courtesy of Keller Williams Realty.
 © 2026 Georgia MLS. All rights reserved. Information Deemed Reliable But Not Guaranteed.
