
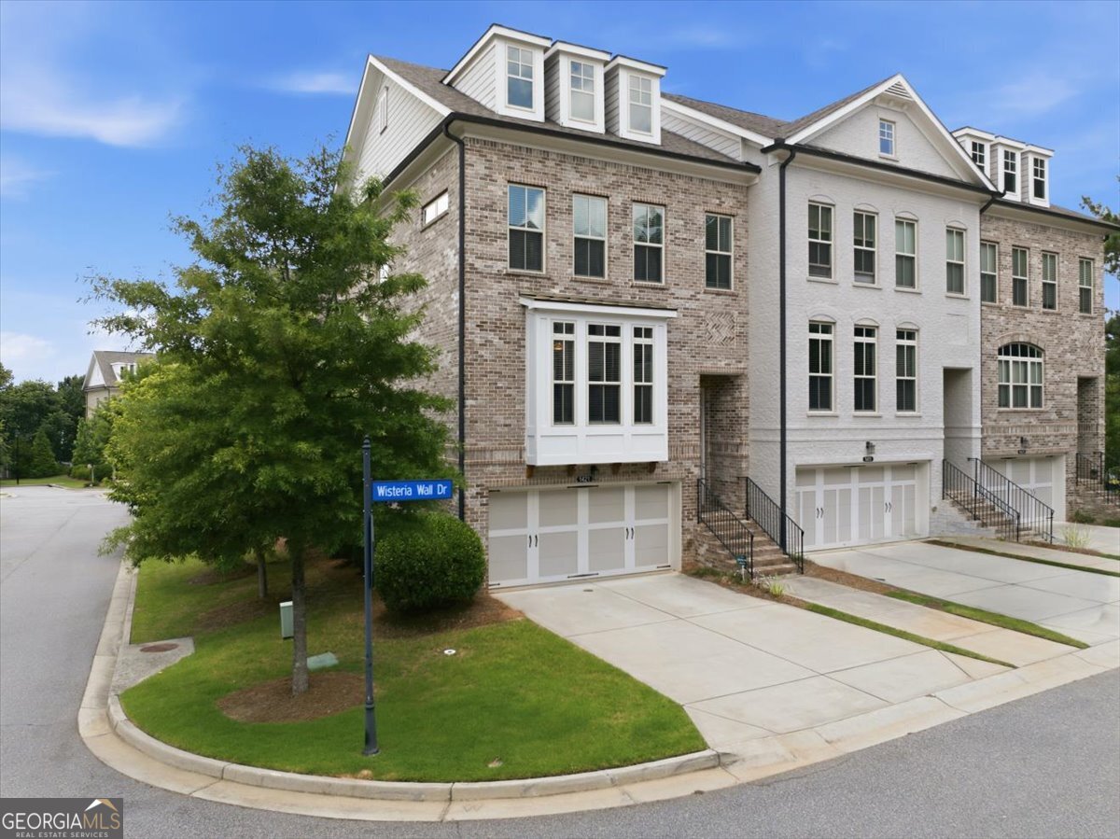


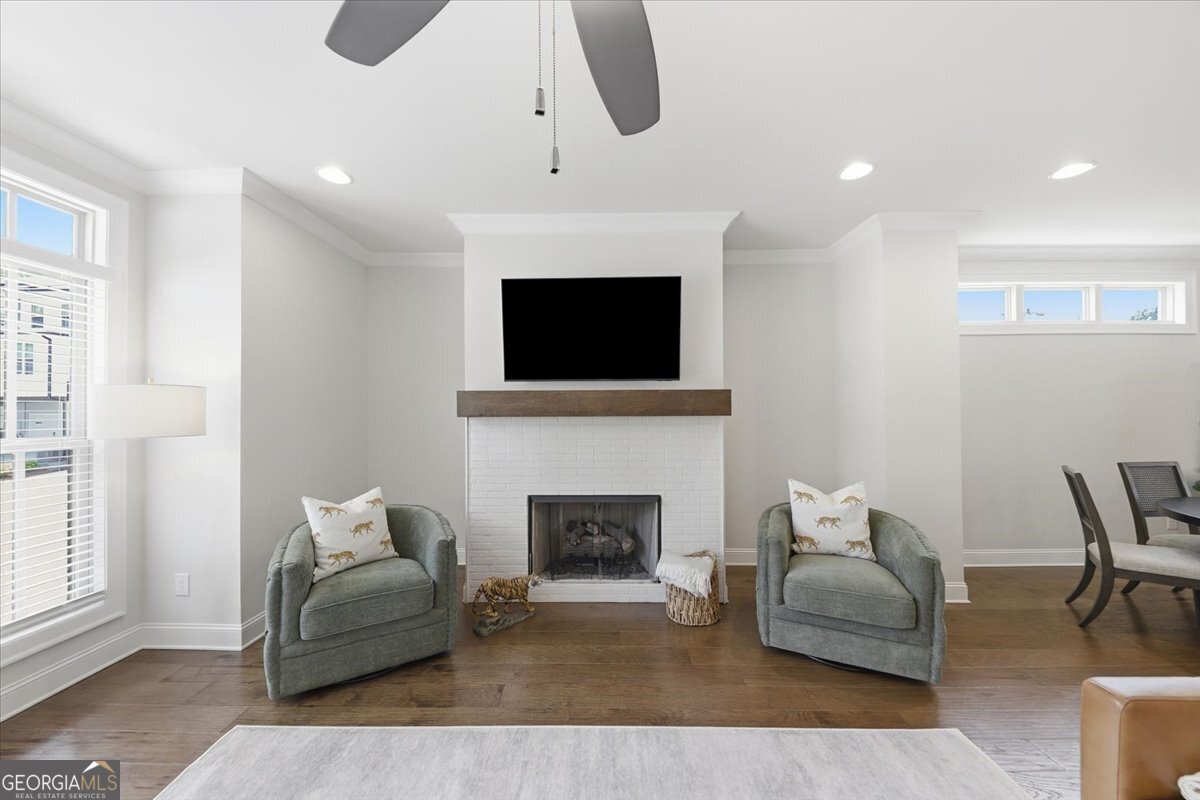


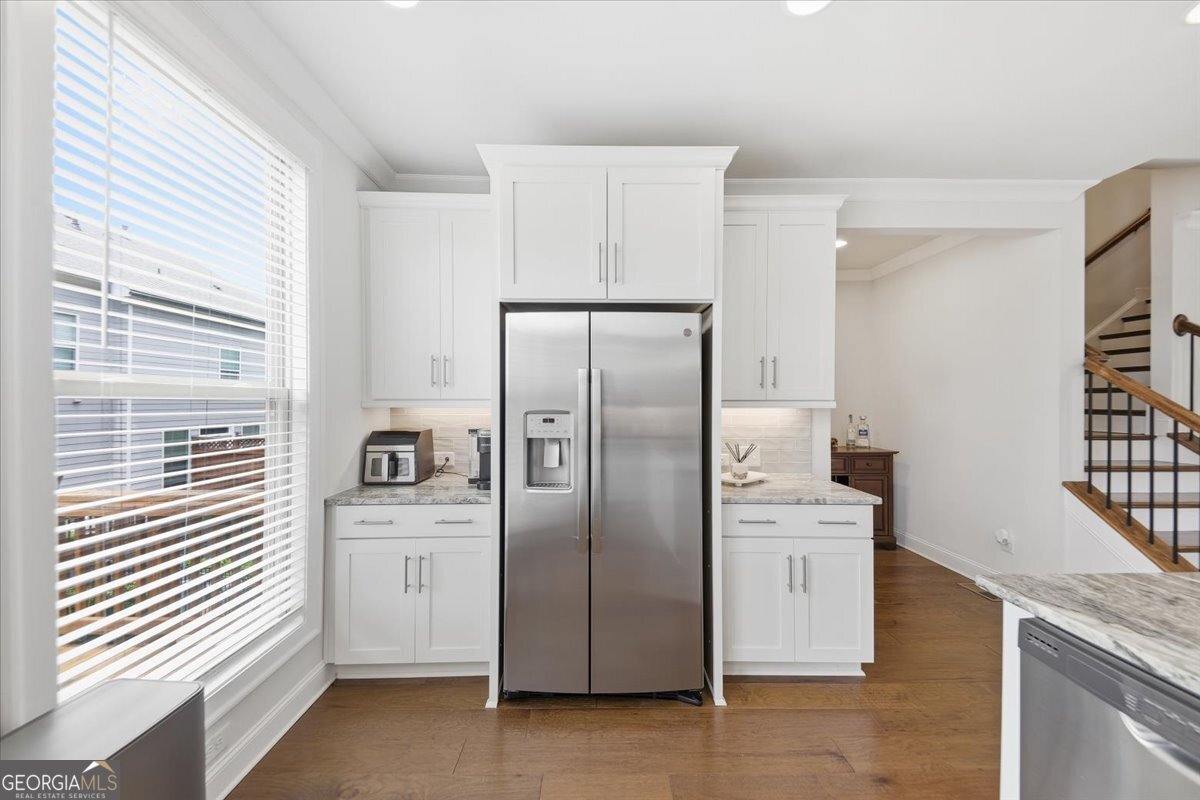


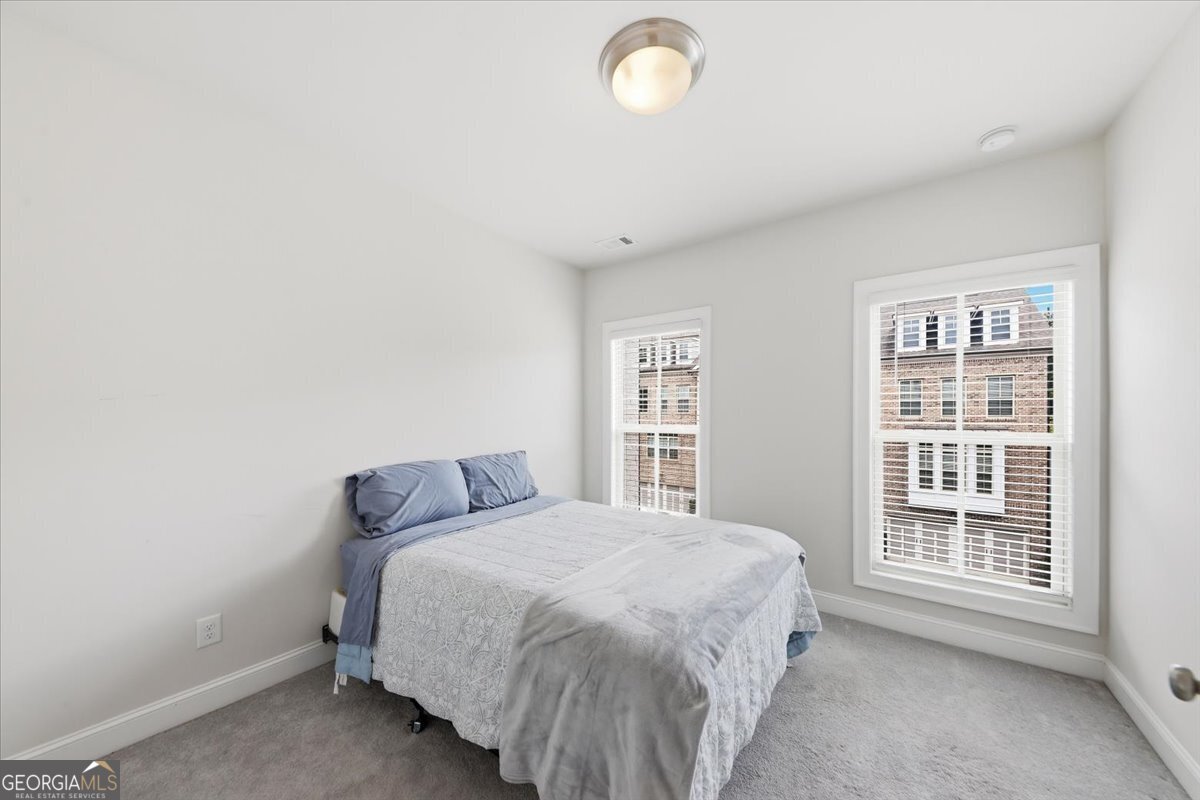


Welcome to 1421 Wisteria Wall, this spacious end-unit townhome in the highly desirable Suwanee Station community. Offering 4 bedrooms and 3.5 baths, this thoughtfully designed home features one of the largest floor plans in the neighborhood and combines comfort, quality, and convenience in an exceptional location. The main level is designed for everyday living and entertaining, featuring an open-concept kitchen, spacious living area, and convenient half bath. Upstairs, you'll find the primary suite along with two secondary bedrooms, while the lower level offers a private fourth bedroom and full bath, ideal for guests, a home office, or multi-generational living. Natural light fills the home through numerous windows, creating a bright and welcoming atmosphere throughout. Quality craftsmanship is evident in the extra-wide staircases, beautiful wide-plank hardwood floors, and substantial solid-core doors that add both character and durability. As an end unit, the home offers added privacy and a peaceful setting while still being just minutes from shopping, dining, and major commuter routes. Residents enjoy access to Suwanee Station's outstanding amenities, making it easy to enjoy both relaxation and recreation close to home. Quiet, spacious, and filled with natural light, this home offers the perfect blend of low-maintenance living and upscale comfort in one of Suwanee's most sought-after communities.
Listing courtesy of Sanders Real Estate.
 © 2026 Georgia MLS. All rights reserved. Information Deemed Reliable But Not Guaranteed.
