


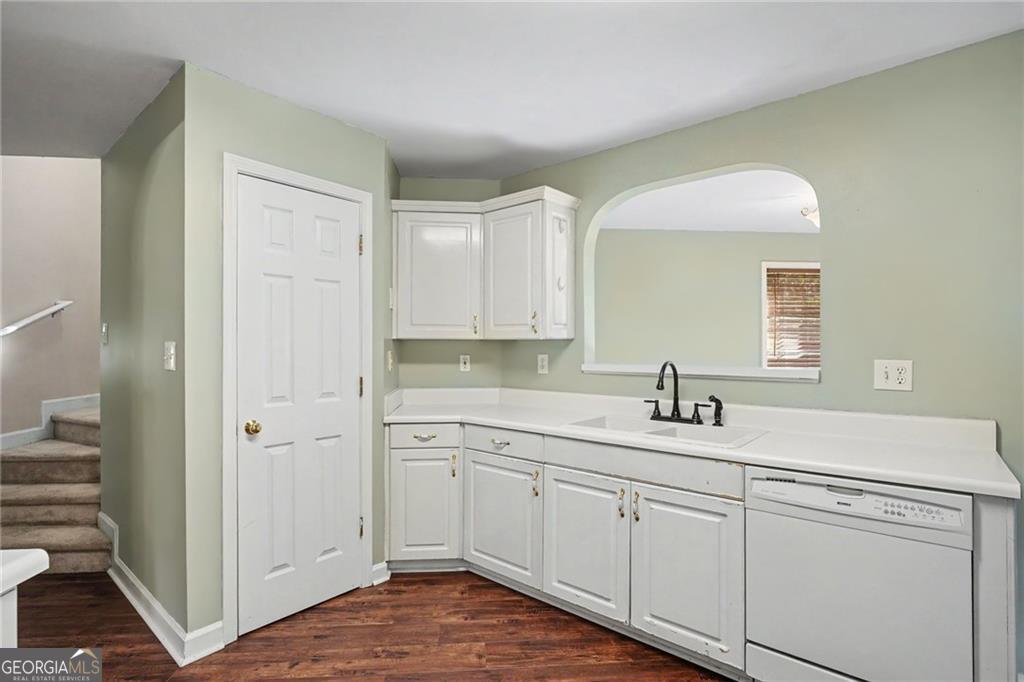
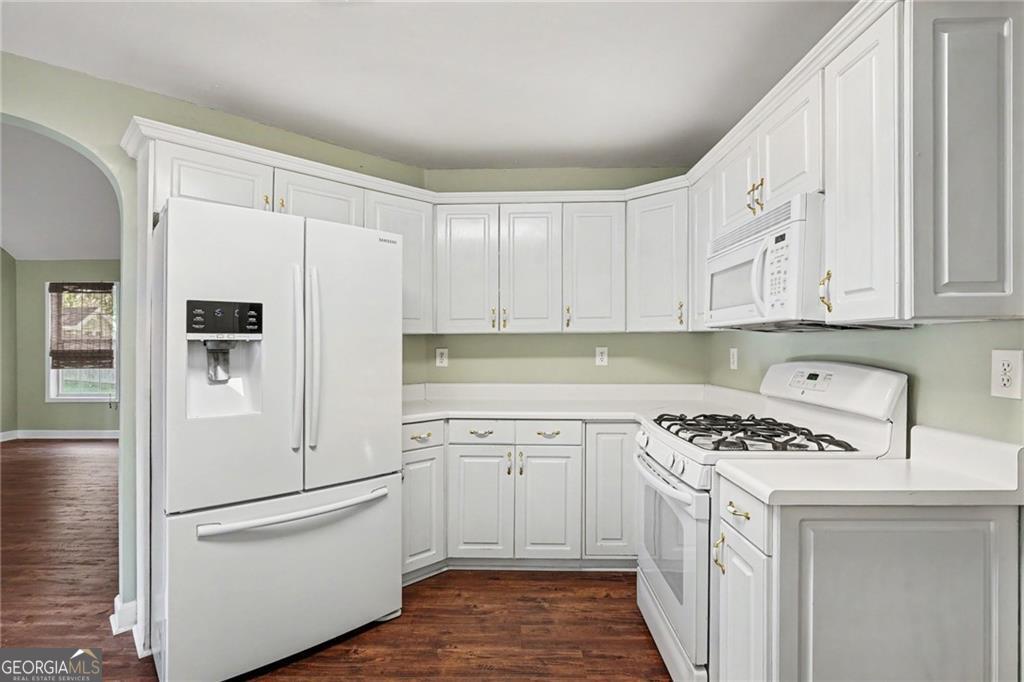


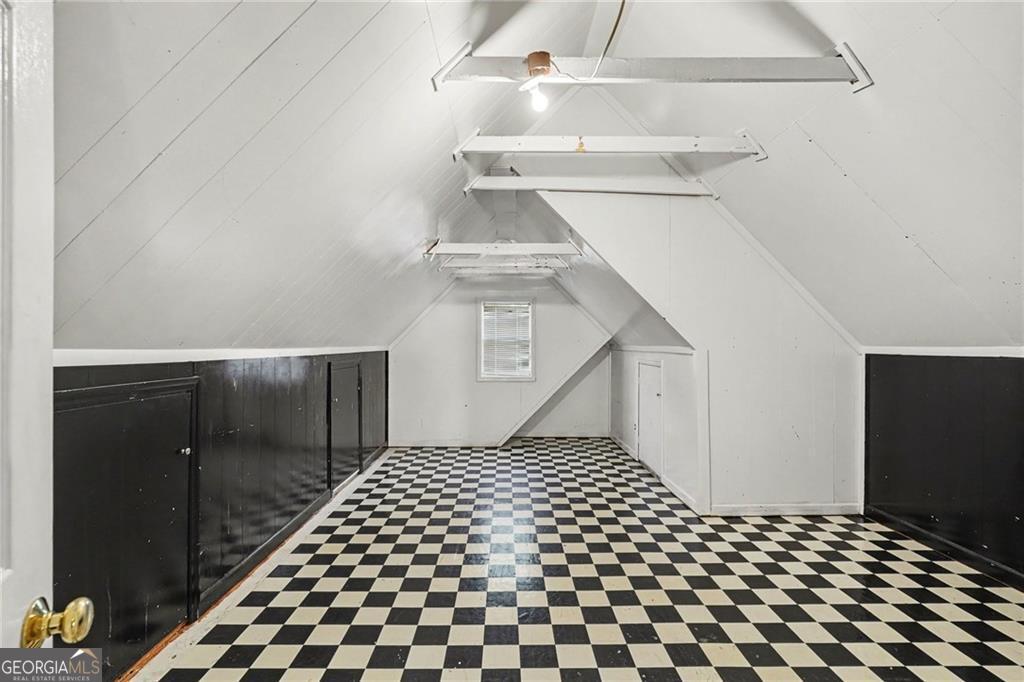


Your next chapter called... and it's waiting at 377 Victoria Lane. Nestled in a well-established Stockbridge community with sidewalks perfect for evening strolls, this 4-bedroom, 2.5-bath home offers the space, comfort, and flexibility today's buyers are searching for. The thoughtfully designed main level features elegant arched entryways connecting the separate dining room, bright white kitchen, breakfast area, and living spaces, creating a layout that's both inviting and functional. The oversized Primary Suite is conveniently located on the main level and offers a spa-inspired en suite with dual vanities, a relaxing soaking tub, and a walk-in closet. Upstairs, you'll find three generously sized bedrooms, a shared full bath, and a versatile bonus room that's ready to become your home office, media room, playroom, or the ultimate game-day retreat. Step outside to a fenced backyard with dual patio spaces, giving you plenty of room to grill, entertain, or simply enjoy a quiet evening outdoors. Conveniently located just minutes from shopping, dining, parks, and I-75, you'll enjoy easy access to everything Stockbridge has to offer while still coming home to the charm of an established neighborhood. The only question left is... who's getting the keys? We'll leave the lights on.
Listing courtesy of Mark Spain Real Estate.
 © 2026 Georgia MLS. All rights reserved. Information Deemed Reliable But Not Guaranteed.
