197 Delilah Street, Mcdonough, GA 30252

$380,990
3
BD
3
BA
2,390
SqFt

Show Photos

Verify your account to unlock exclusive photos, mortgage tools, and more.

List Price
$380,990
Status
ACTIVE
Days on Market
5
MLS#
10810714
Subtype
Residential
Style
Brick Front, Craftsman, Traditional
New Construction
Yes
Year Built
2026
Bedrooms
3
Bathrooms
3
Full Baths
2
Half Baths
1
Living Area
2,390
Lot Size
12,066
Acres
0.28
Subdivision
Anderson Point

Property Description

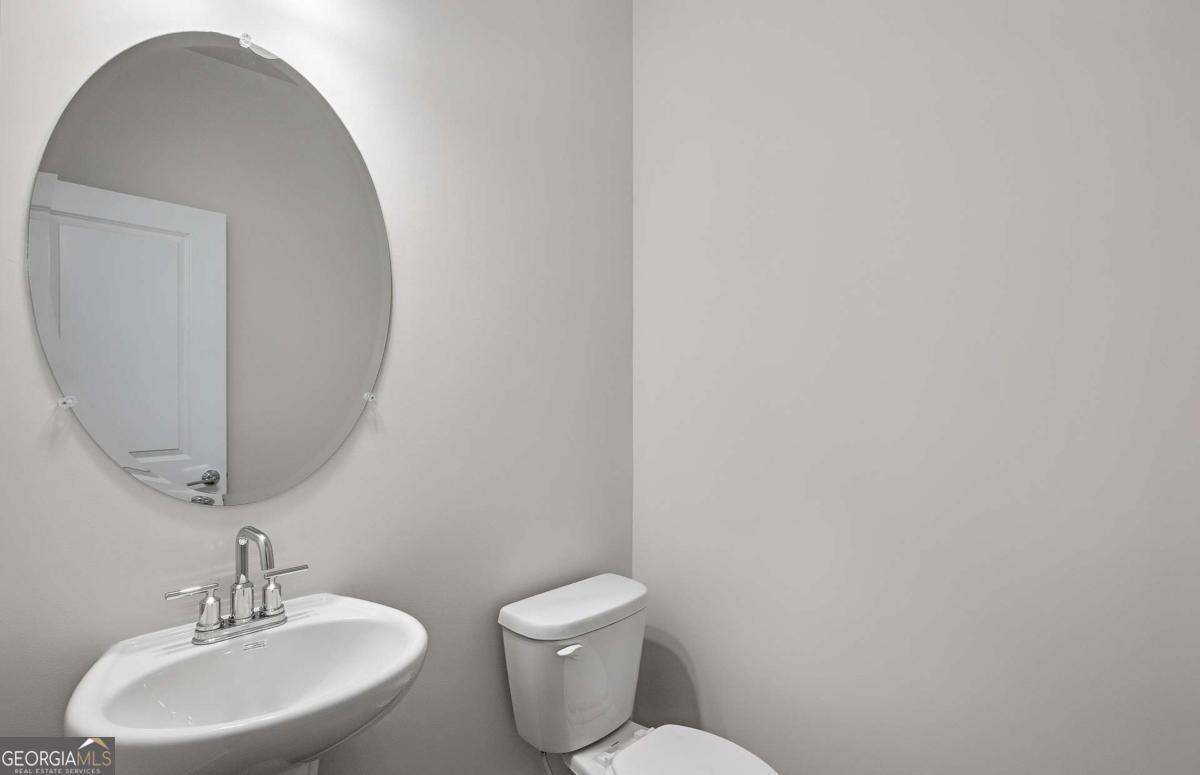
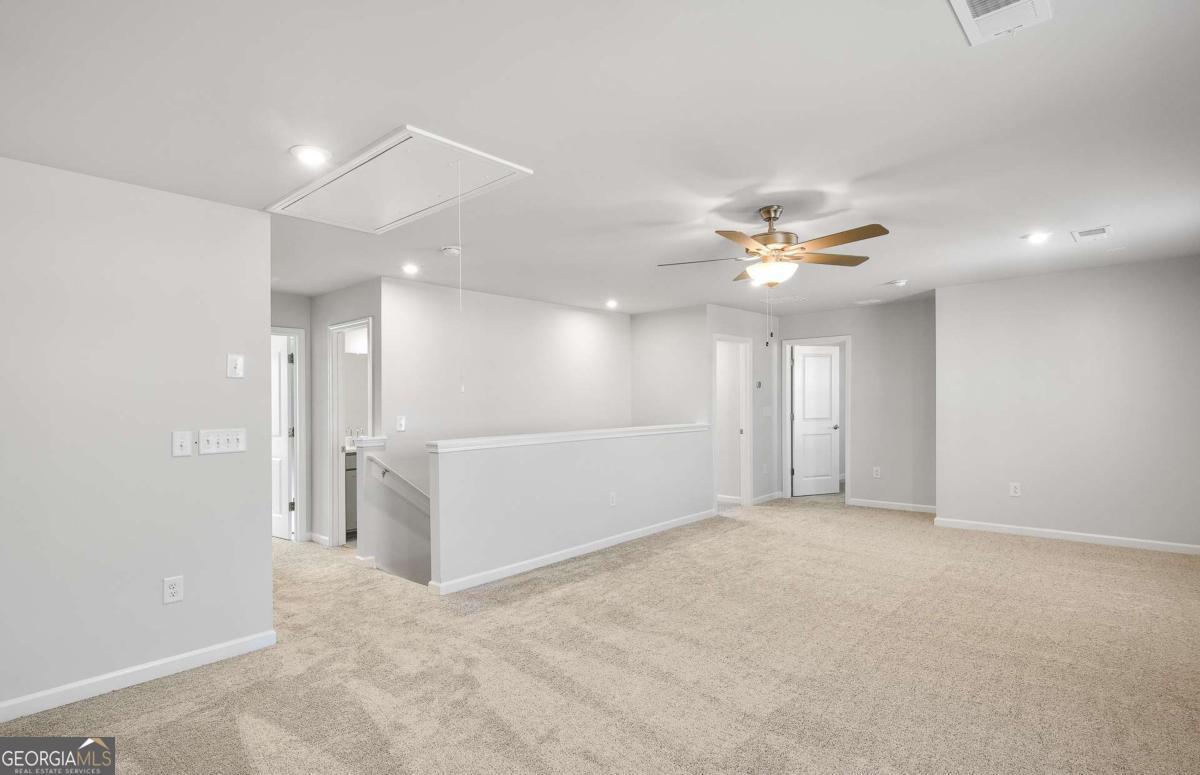
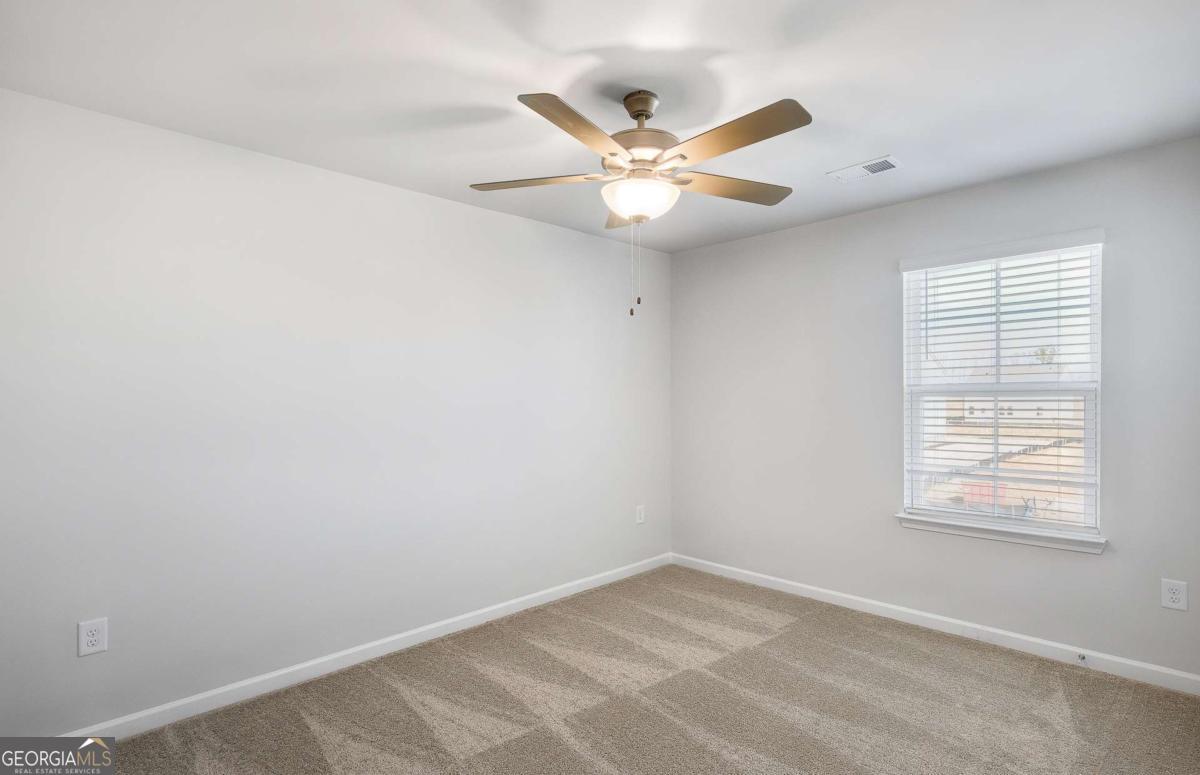
To Be Built New construction home located in the highly sought after community, Anderson Point. The Aspire floorplan is one of our most sought-after designs, offering exceptional flexibility with features like an upstairs loft, versatile flex space, and a multi-use room with a half bath. You'll also find generous closet space, a spacious second-story loft, and a two-car garage. Conveniently located just minutes from downtown McDonough Square, Anderson Point provides easy access to top recreational destinations including Georgia National Country Club and Golf Course, Tanger Outlets, Jackson Lake, Heritage Park, and more. **Please note that photos are of similar floorplan but not of actual home. Pricing does not include lot premium or upgrades**

Additional Information

Interior Features
Double Vanity, High Ceilings, Other, Soaking Tub, Tray Ceiling(s), Walk-In Closet(s)
Exterior Features
Other
HOA Fee
$900
Property Description
Brick Front, Craftsman, Traditional
Flooring
Carpet, Other, Tile
Appliances
Dishwasher, Disposal, Gas Water Heater, Microwave, Other, Oven, Stainless Steel Appliance(s)
Heating
Central, Electric, Zoned
Air Conditioning
Central Air, Electric, Zoned
Stories
2 Stories
Levels
Two
Parking
Garage, Attached, Kitchen Level, Garage Door Opener
Elementary School
Walnut Creek
High School
McDonough

Listing courtesy of Pulte Realty of Georgia, Inc.

© 2026 Georgia MLS. All rights reserved. Information Deemed Reliable But Not Guaranteed.

Mortgage Calculator

Amount of Loan
Annual Interest Rate
%
Term of Loan
Years

Does not include any taxes or fees.
Please consult a financial professional.
Calculator source: Real Geeks