


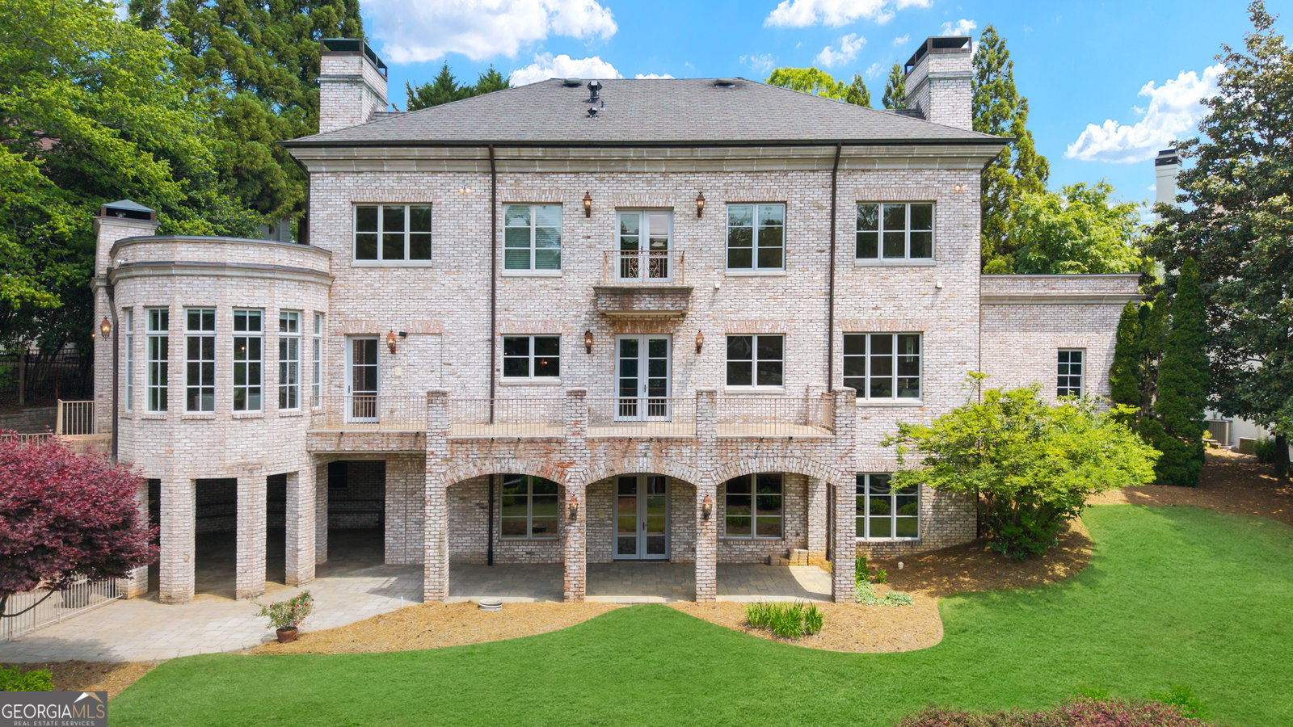


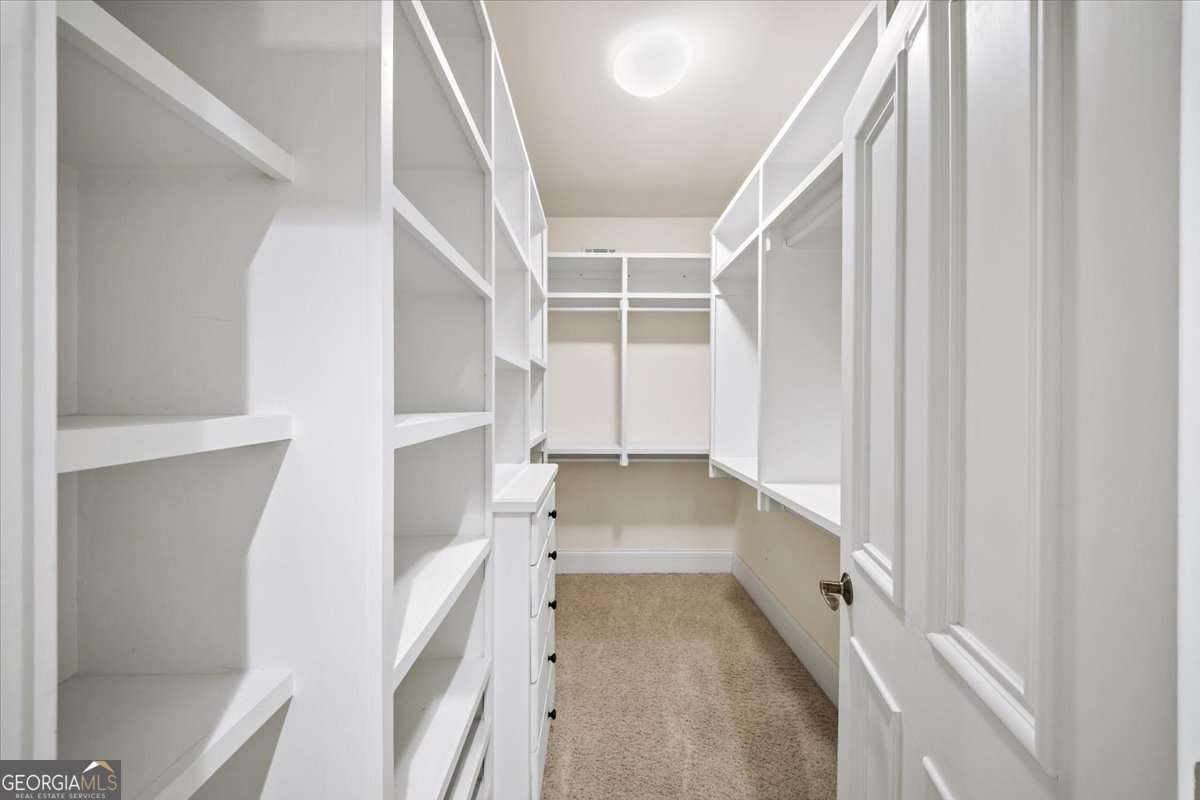
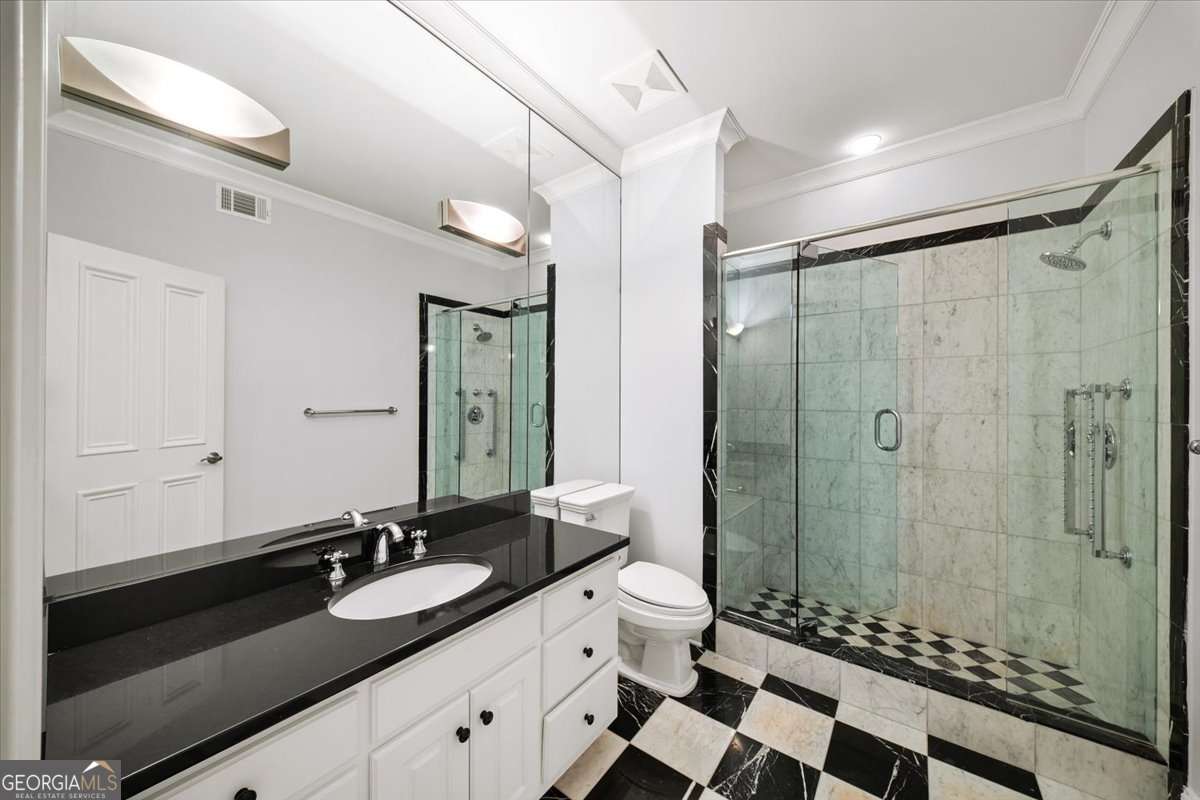


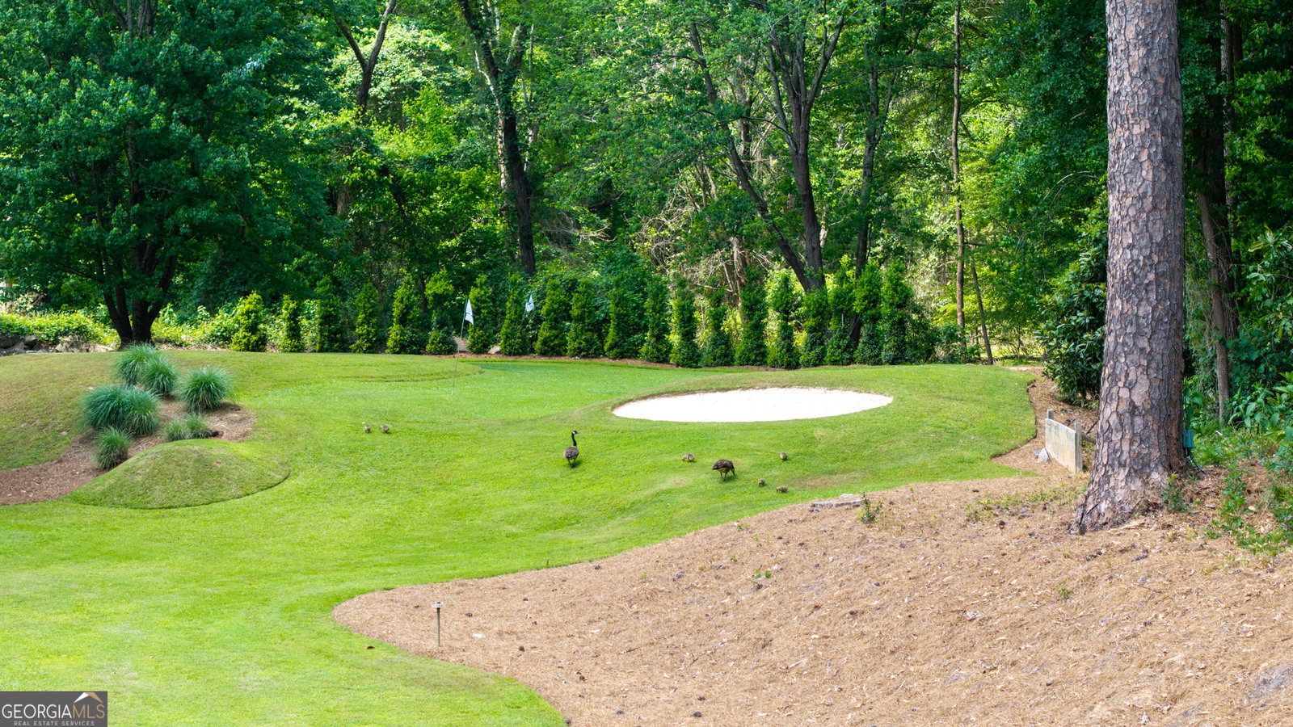


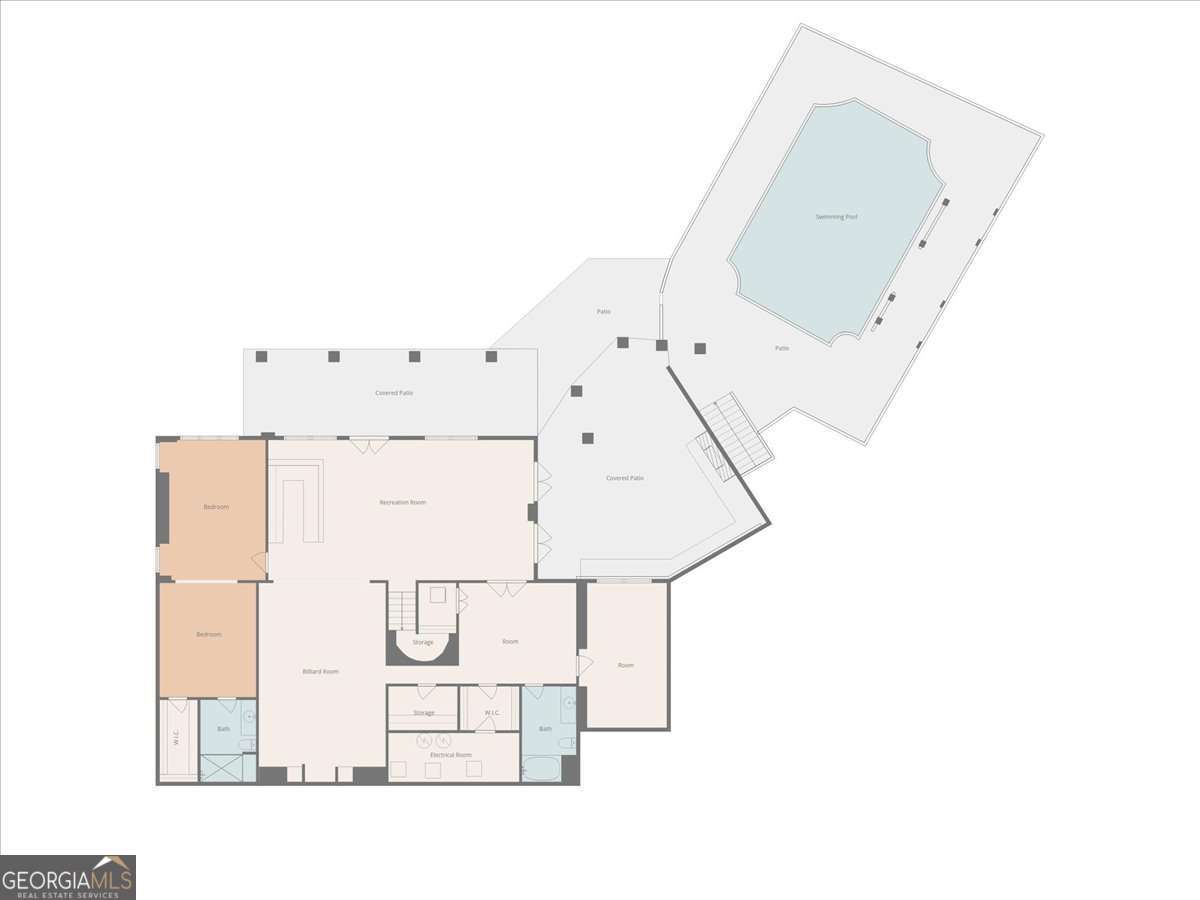

Nestled in the heart of Sandy Springs, this extraordinary European Manor Estate offers a rare opportunity to personalize an irreplaceable setting! Boasting a private pond, surrounded by a golf feature built seamlessly into the landscape, creates a setting that changes beautifully with the seasons and offers a sense of calm, rarely experienced this close to the city. At the end of a cobblestone drive, this custom-built Manor home with almost 10,000 sqft was crafted with enduring taste, craftsmanship and design. Handmade Glen-Gery brick, Belgard driveway pavers, and a 20ft entry foyer with curved staircase enhance the charm and quality of the home. The residence itself is thoughtfully positioned to capture the views from multiple vantage points and provides generous living spaces ready to be enjoyed! A grand primary suite overlooking the pond and 2 oversized en-suite guest rooms and laundry complete the upper level. The terrace level, open and filled with natural light, encompasses a 4th en-suite bedroom, billiards room, authentically appointed bar with rec room, and space for a potential 5th bedroom suite, exercise room, or golf simulator! Whether enjoying morning coffee overlooking the water or hosting sunset gatherings on the terrace, the property is designed to celebrate its natural surroundings while enjoying a rare balance of privacy, presence, and convenience. Make this home yours! Just minutes from the top private schools, medical centers including Emory Saint Josephs, Northside, and Children's Hospital, and the best of Atlanta's dining and business districts.
Listing courtesy of Keller Williams Atlanta Perimeter.
 © 2026 Georgia MLS. All rights reserved. Information Deemed Reliable But Not Guaranteed.
