


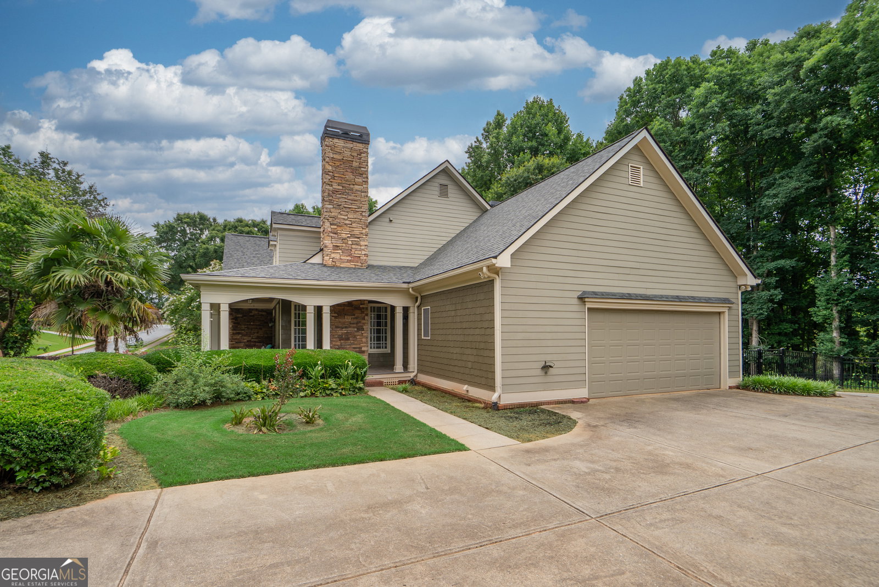


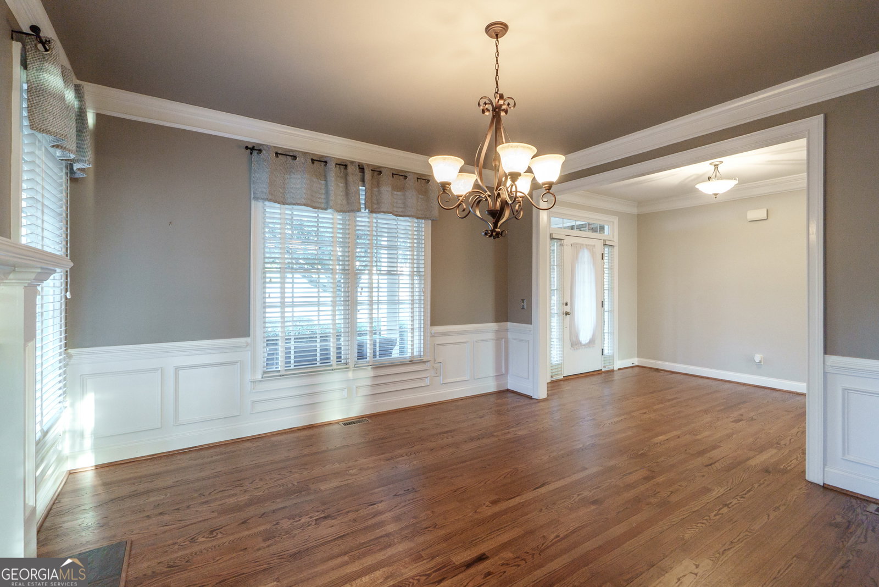


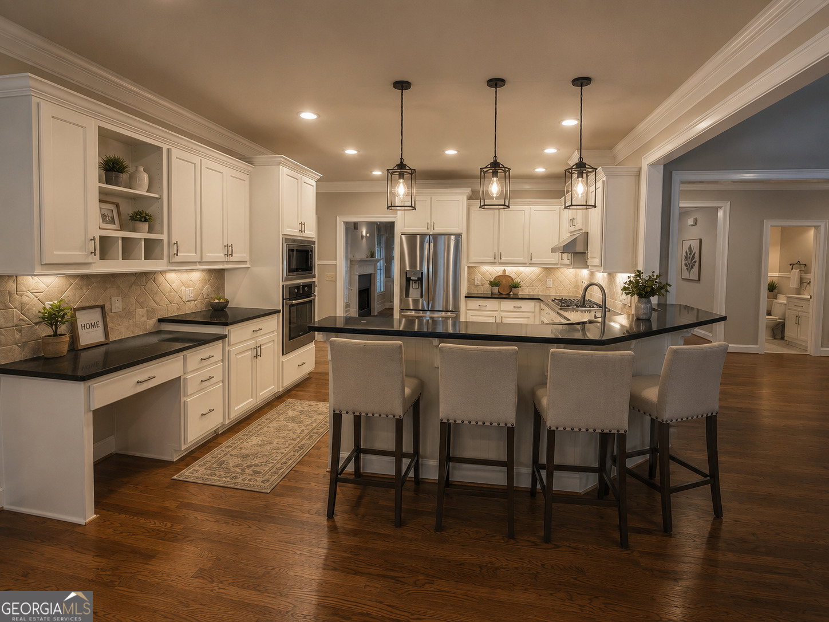


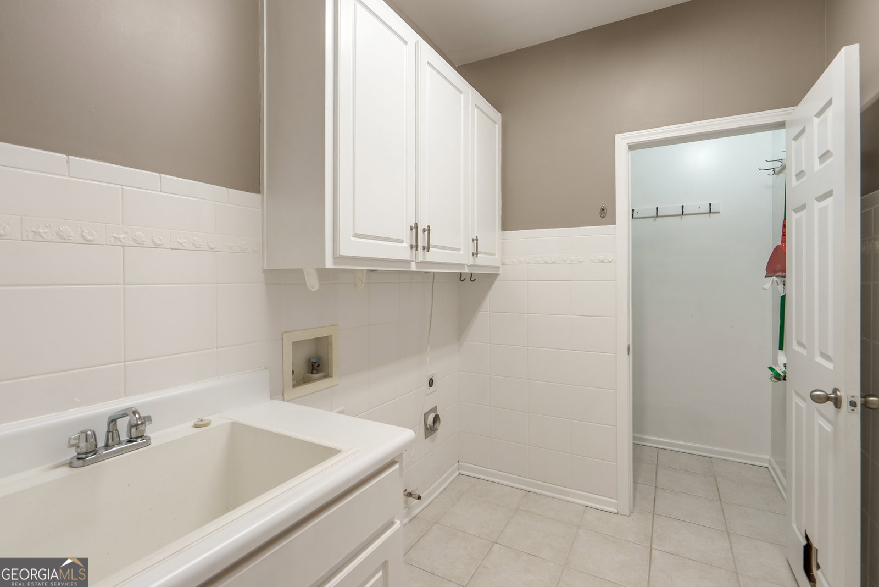


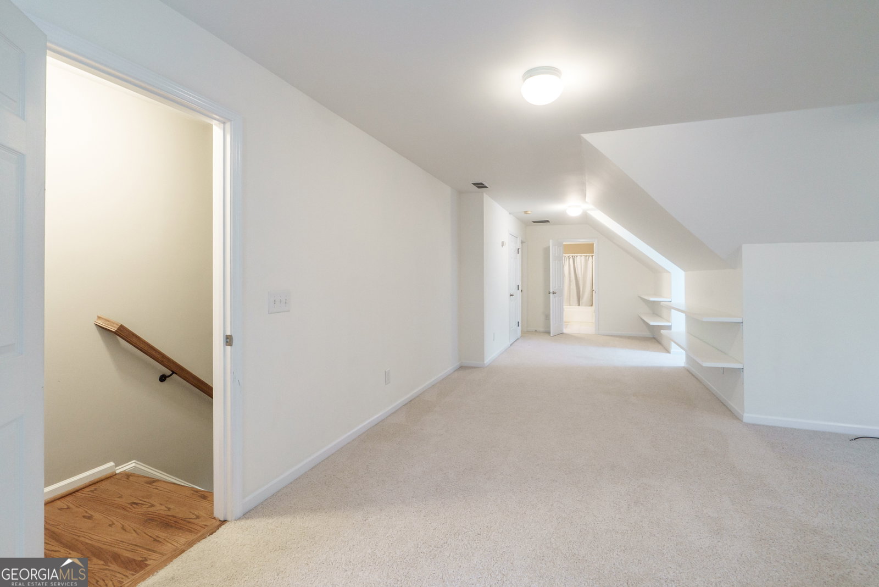


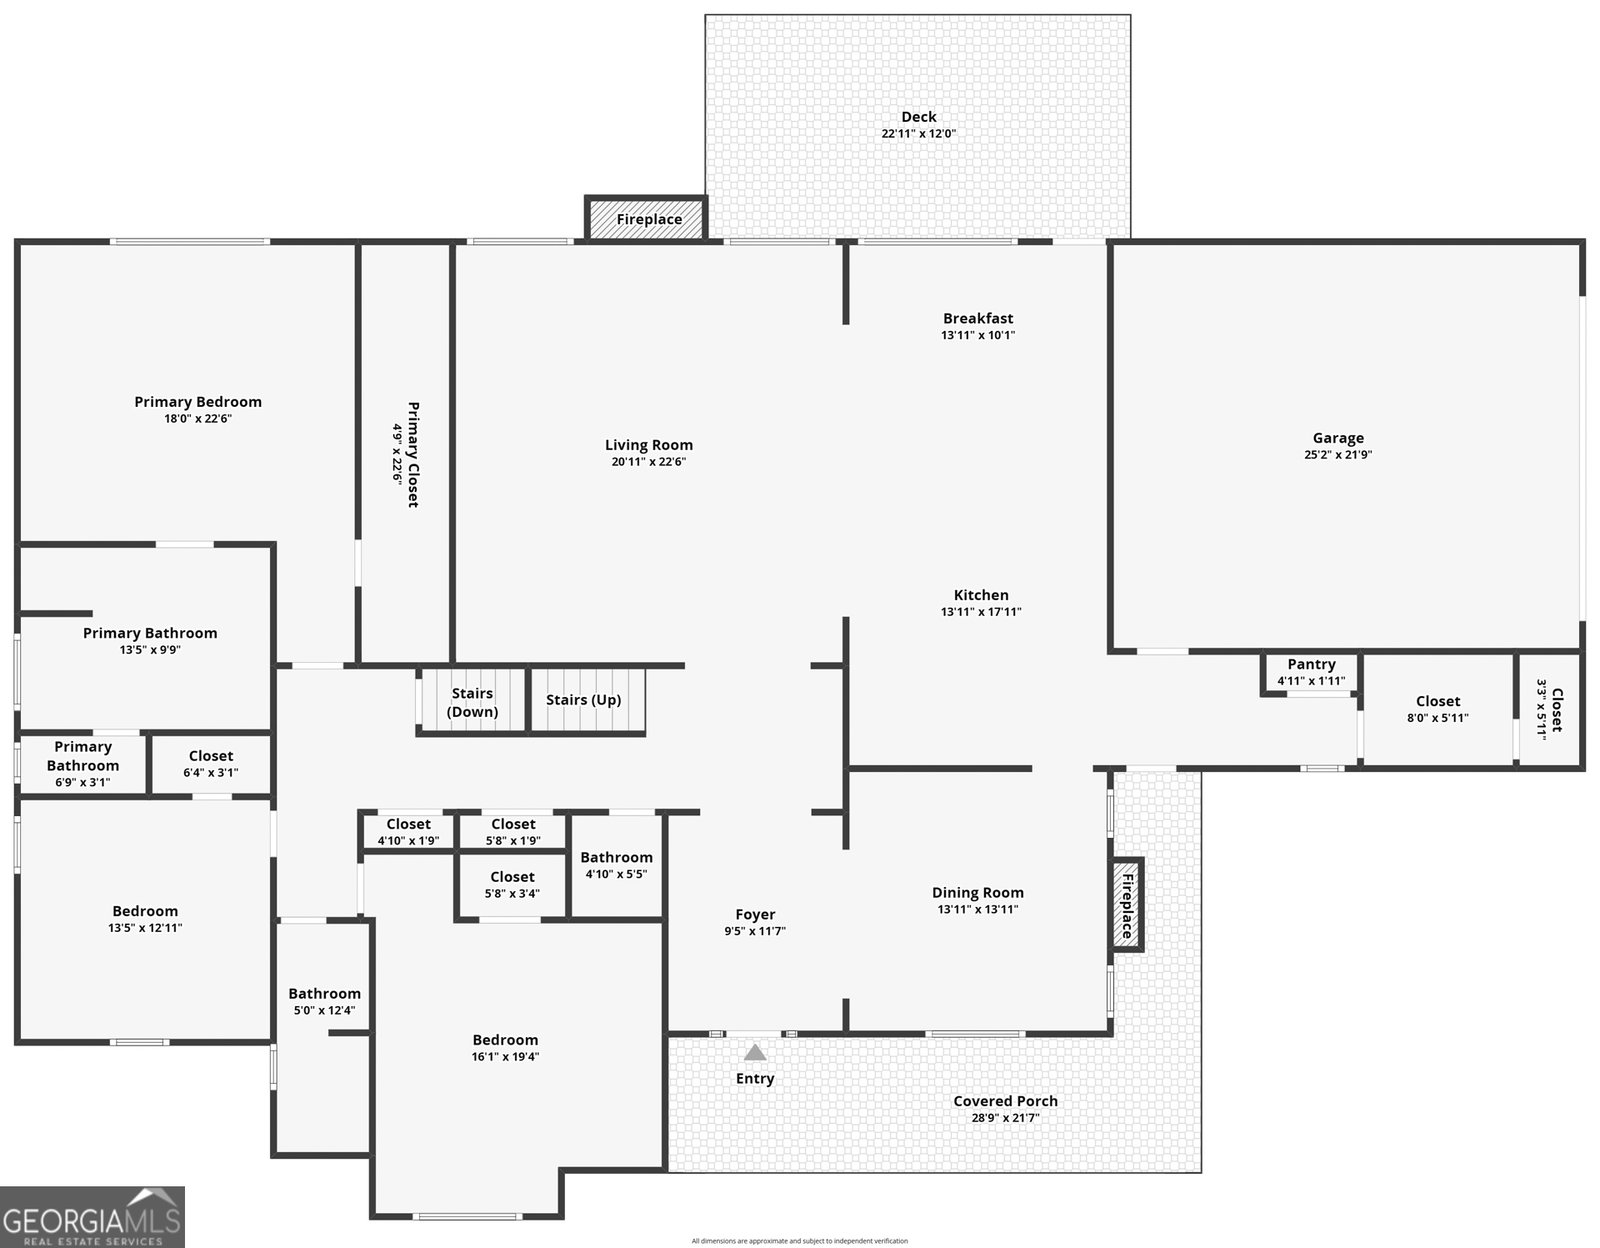
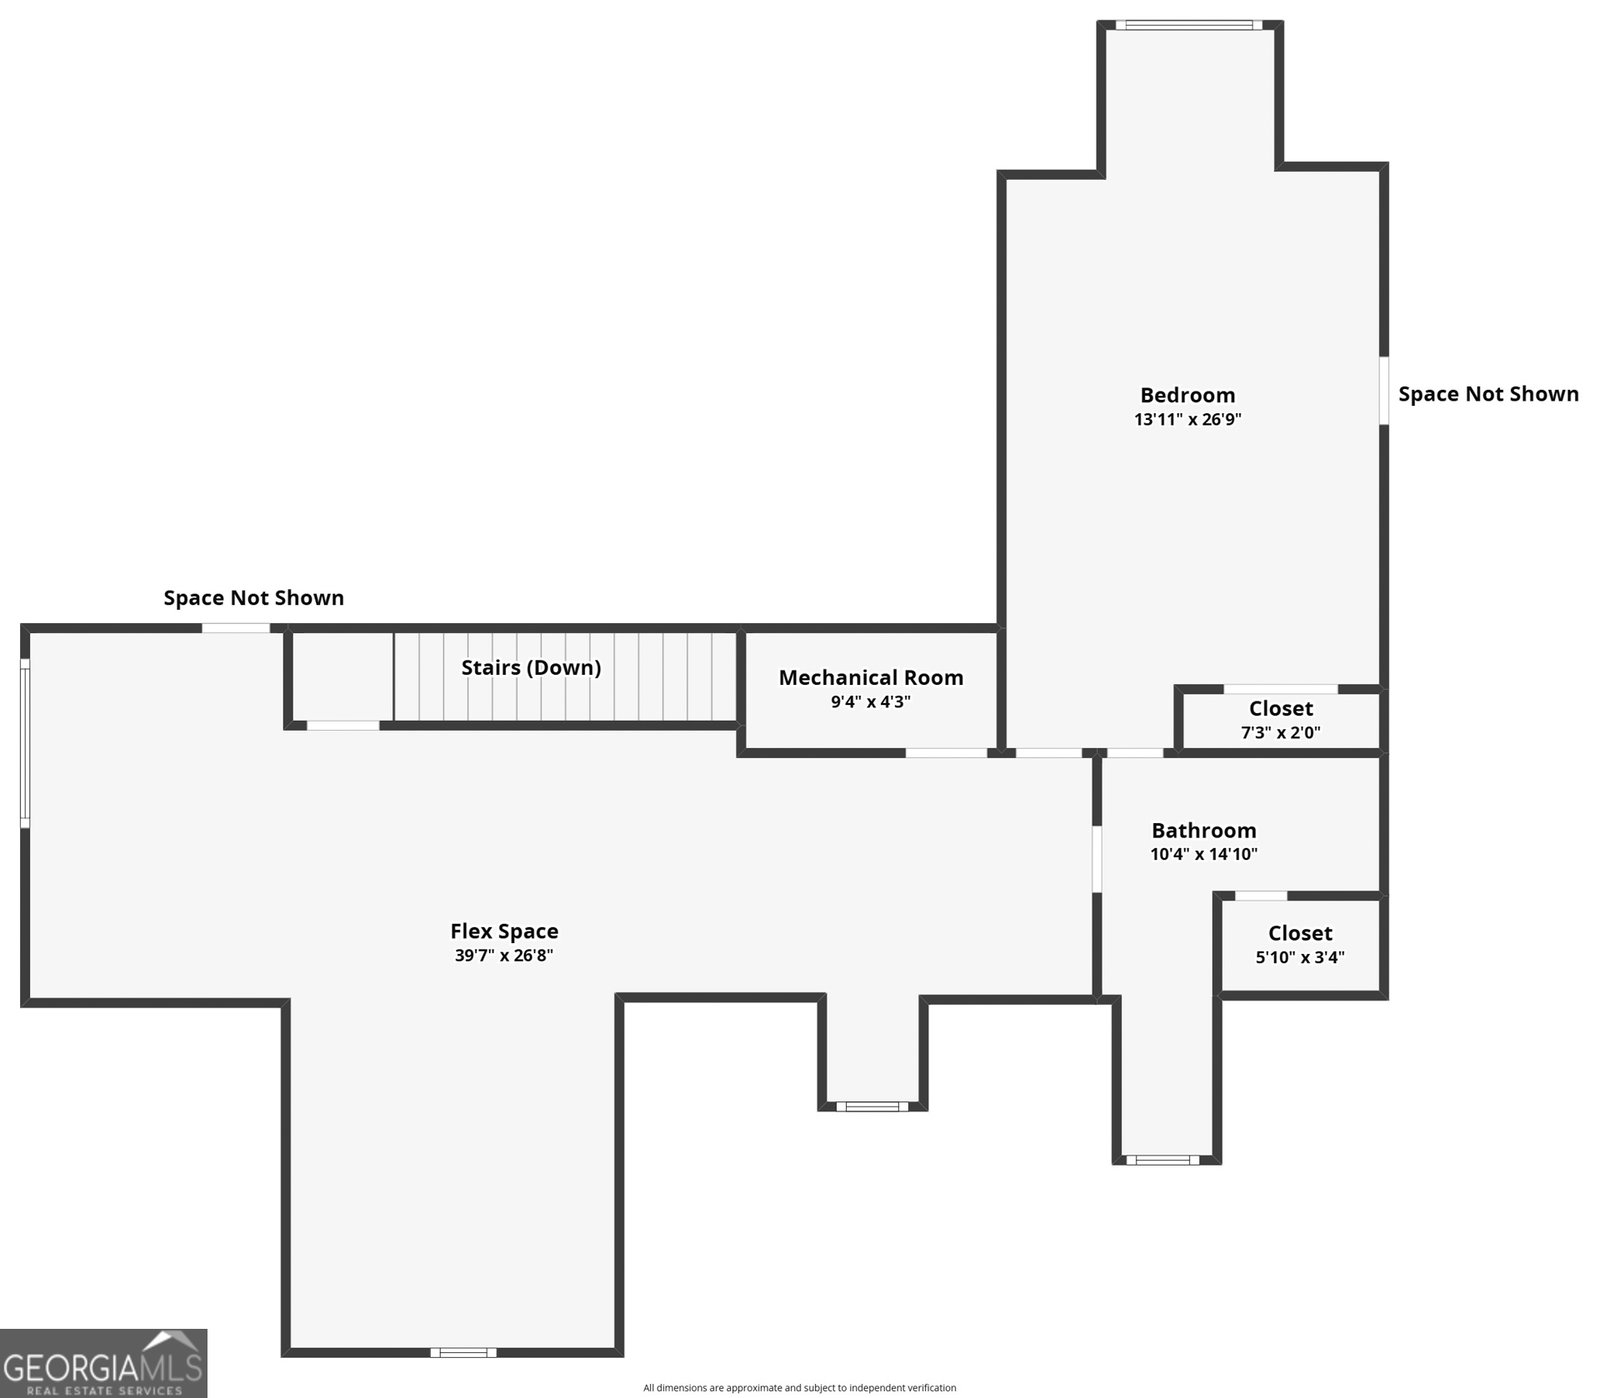


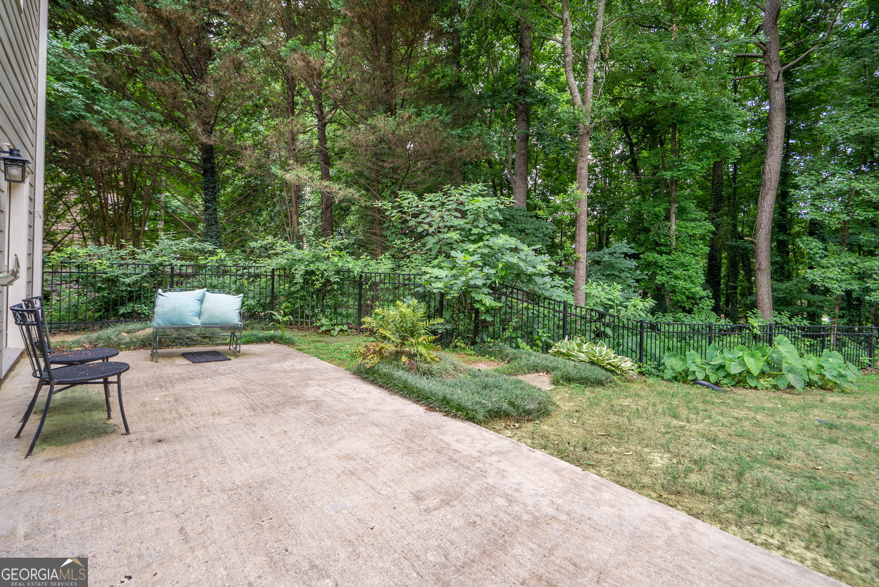


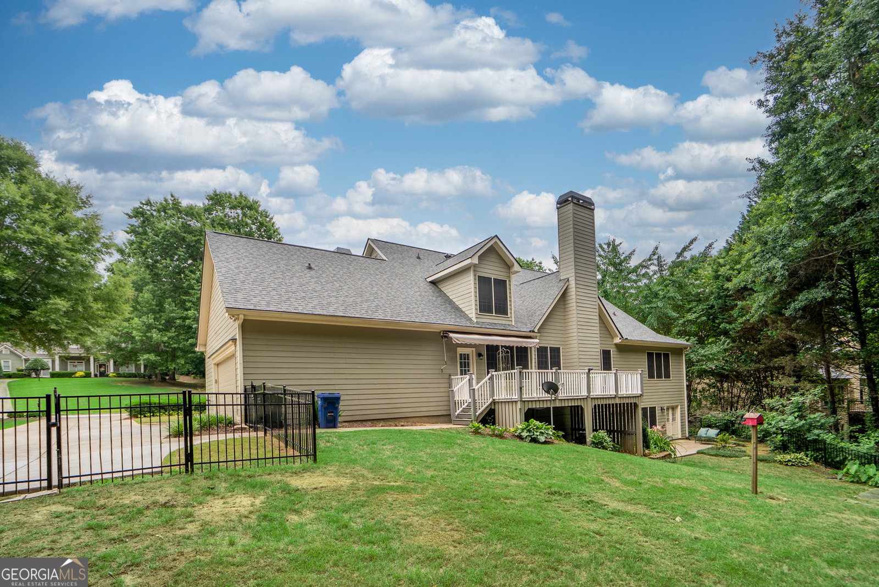
Beautiful 5-bedroom, 4.5-bath home located in the highly sought-after Lakeshore Estates community offering lake access, a pool, tennis and pickleball. This home blends luxury and functionality and is just minutes from historic downtown Monroe, conveniently located in the Walnut Grove School District. Hardwood floors welcome you into the main level, featuring a separate dining room/keeping room with fireplace just off the foyer and spacious kitchen. The kitchen offers abundant cabinetry, stainless steel appliances, a built-in desk area, and a breakfast area, all overlooking the large yet cozy family room with fireplace-ideal for everyday living and entertaining. The owner's suite on the main level features a double vanity, garden tub, and oversized shower. Two additional bedrooms, a full bath, and a half bath complete the main floor. Upstairs offers an oversized bonus/flex room, an additional bedroom, and a full bath. The finished basement provides exceptional versatility with a kitchenette, dining area, bedroom, full bath, laundry and multiple flex spaces, making it ideal for in-laws, a teen suite, or extended living, along with a private patio area. Enjoy outdoor living on the large deck overlooking a fenced backyard, complete with a fire pit, perfect for gatherings and relaxation. This exceptional home offers space, comfort, and flexibility in a prime location-perfect for modern living.**photos with furniture involve virtual staging and AI alterations**
Listing courtesy of Algin Realty, Inc..
 © 2026 Georgia MLS. All rights reserved. Information Deemed Reliable But Not Guaranteed.
