


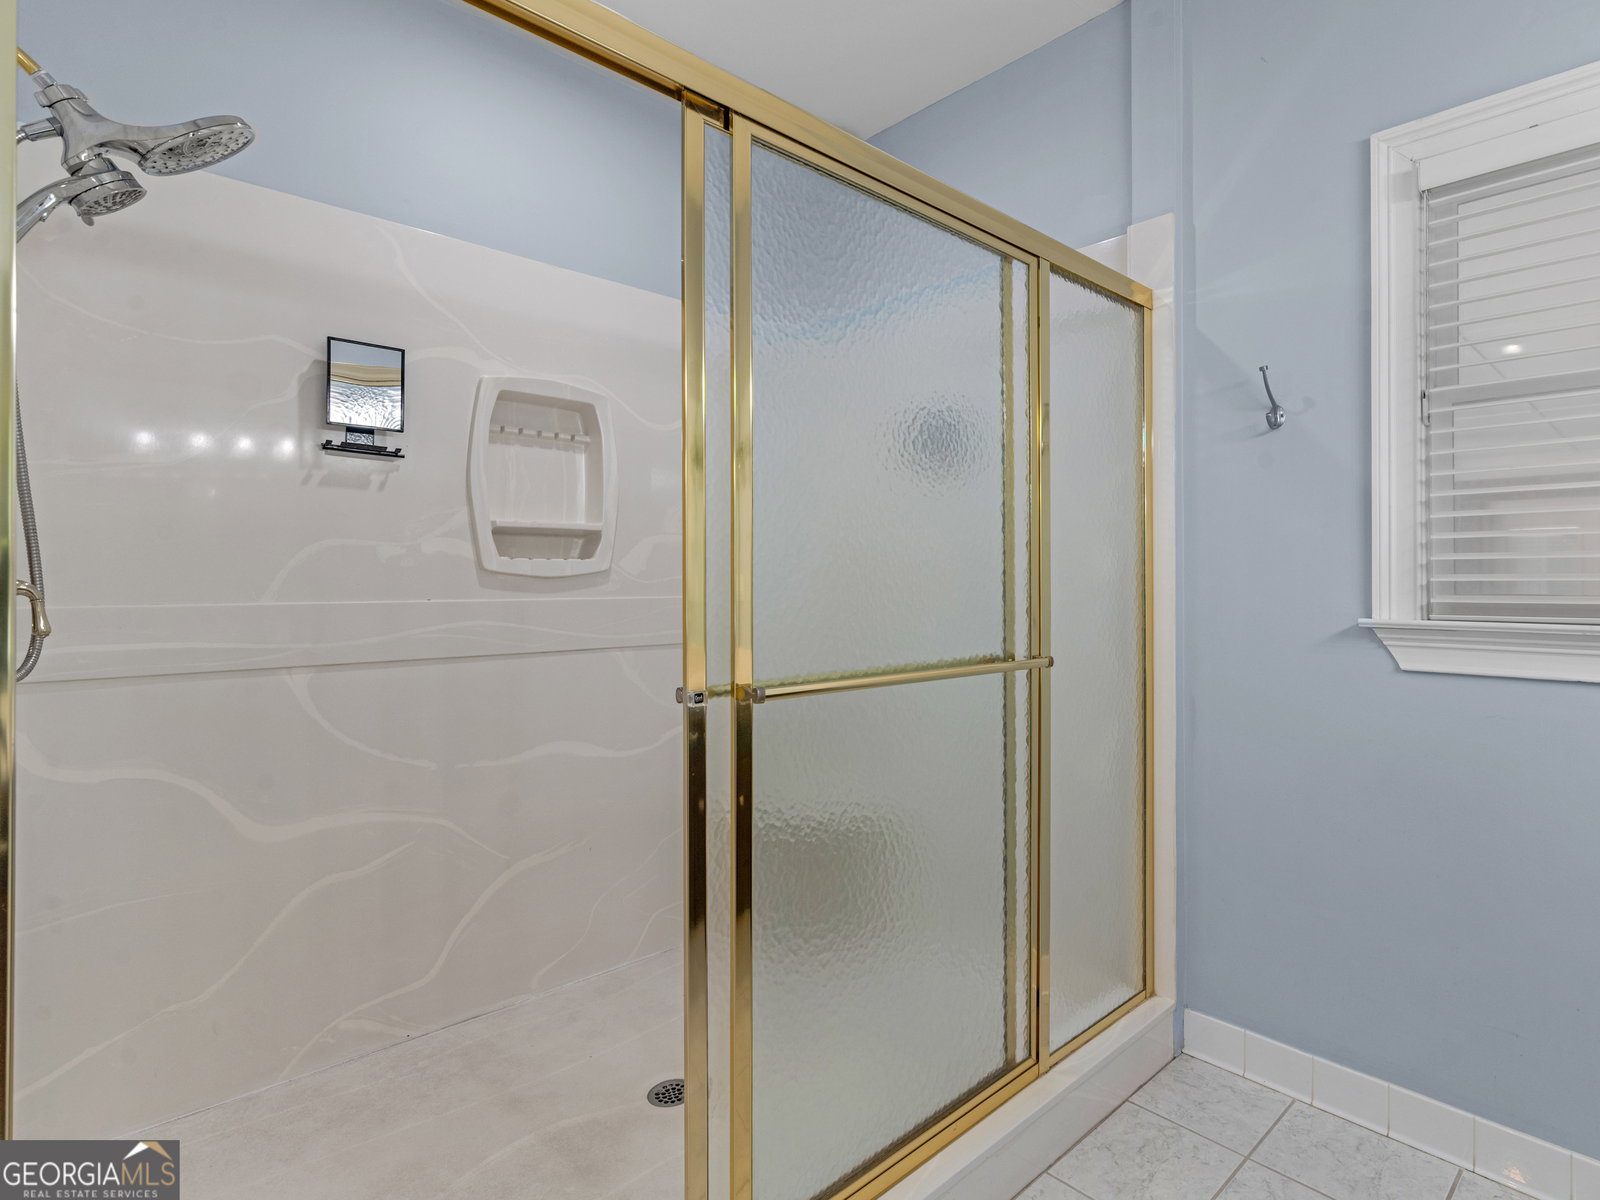


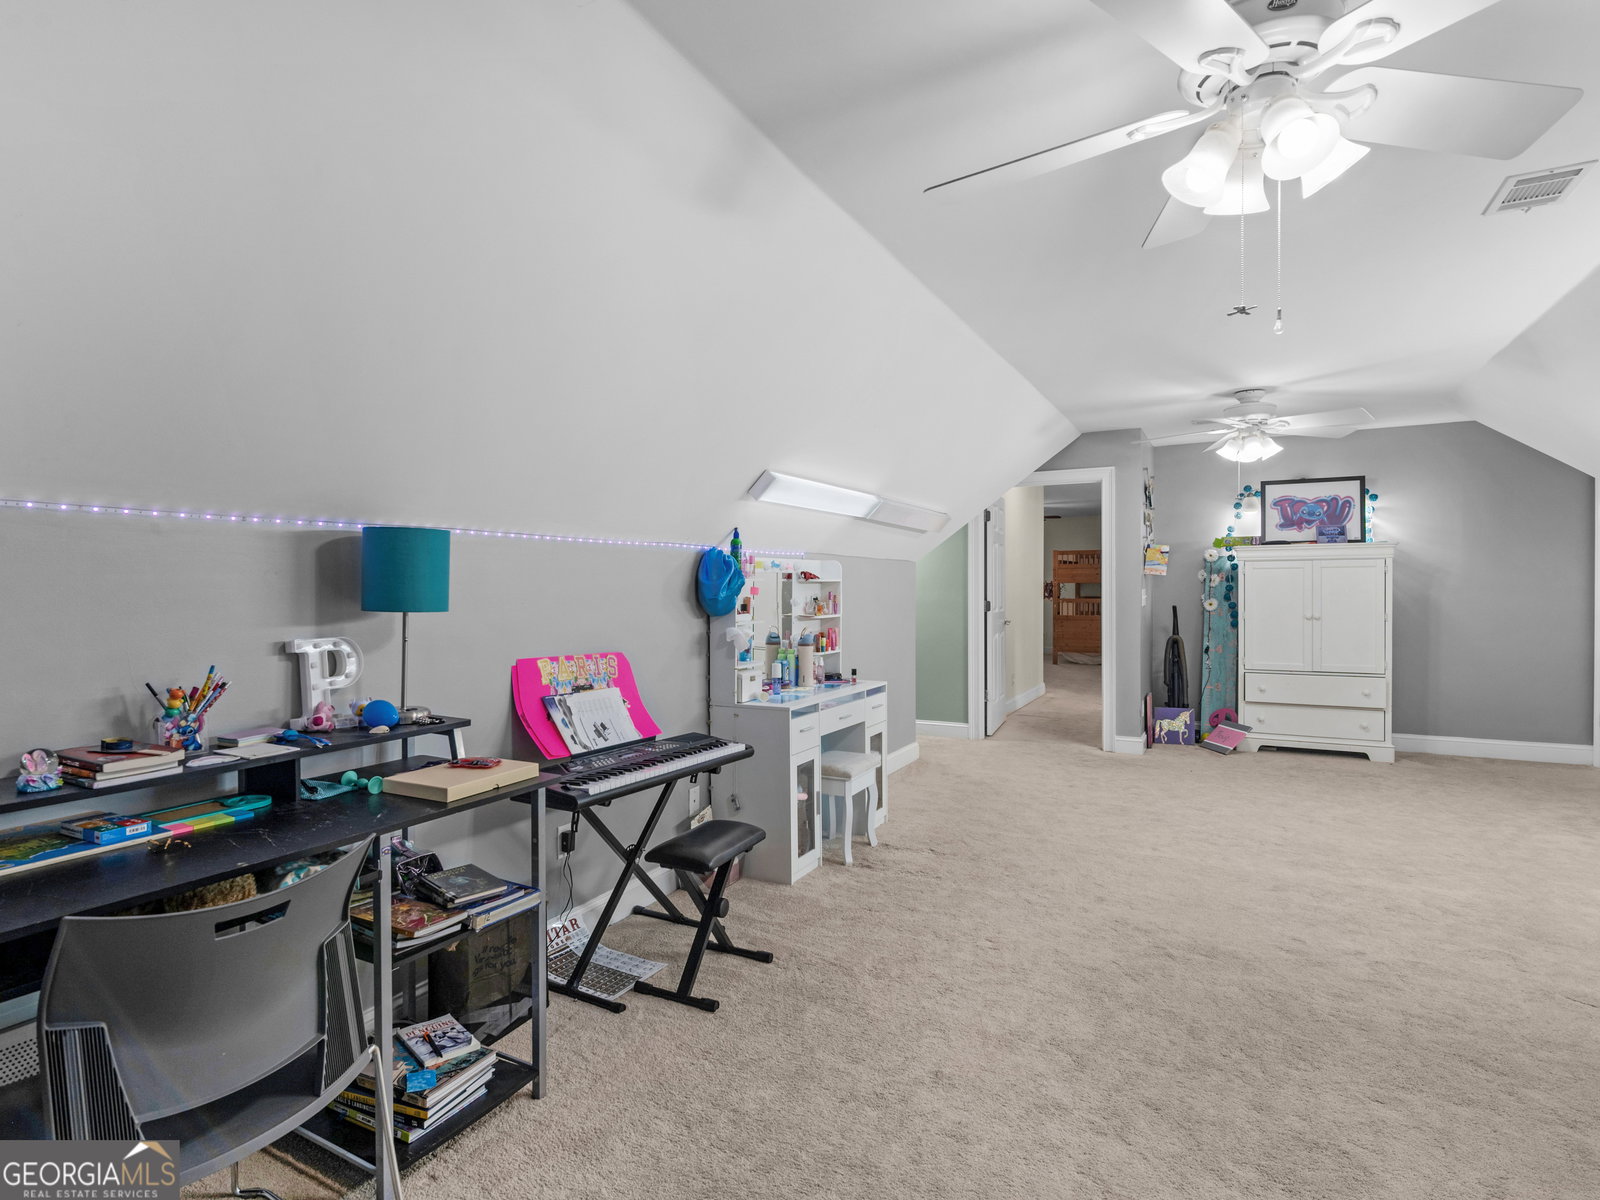


Exquisite craftsmanship and timeless elegance define this remarkable Charles Gower built home, featuring four sided brick construction and exceptional livability. With 7 bedrooms and 5 full bathrooms, this residence offers an extraordinary blend of scale, sophistication, and comfort. The heart of the home is an oversized kitchen, showcasing rich wood cabinetry, expansive countertops, and abundant space for both everyday living and upscale entertaining. A formal dining room sets the stage for elegant gatherings, while a private office provides a refined work from home retreat. The sun drenched sunroom offers a serene escape, seamlessly blending indoor and outdoor living. Step outside to your resort-style oasis complete with a stunning in-ground gunite saltwater pool, perfect for relaxing or hosting unforgettable gatherings in a private setting. Designed with versatility and privacy in mind, the estate also features a well appointed in-law suite with its own private driveway and separate entrance, ideal for multi-generational living, extended guests, or a luxury guest retreat. This exceptional property is a rare opportunity to own a home that embodies enduring quality, thoughtful design, and elevated living at every turn.
Listing courtesy of Watkins Real Estate Associates.
 © 2026 Georgia MLS. All rights reserved. Information Deemed Reliable But Not Guaranteed.
