


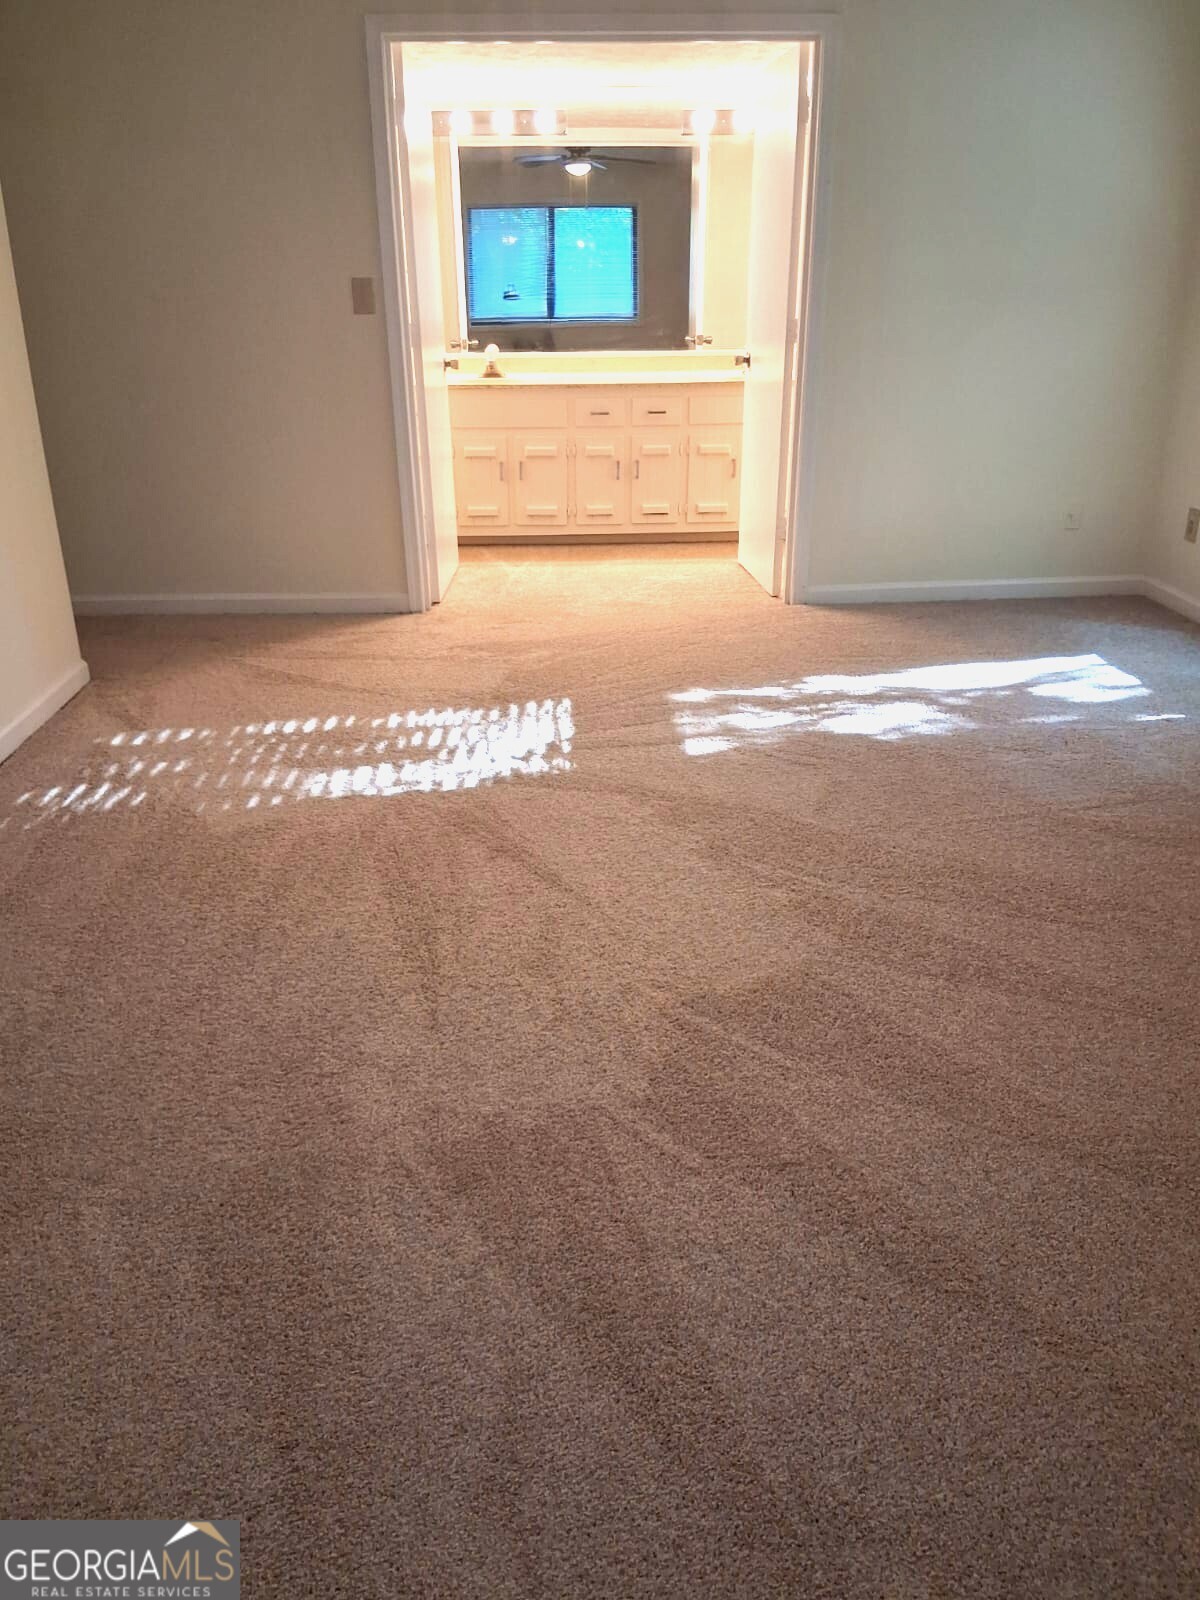


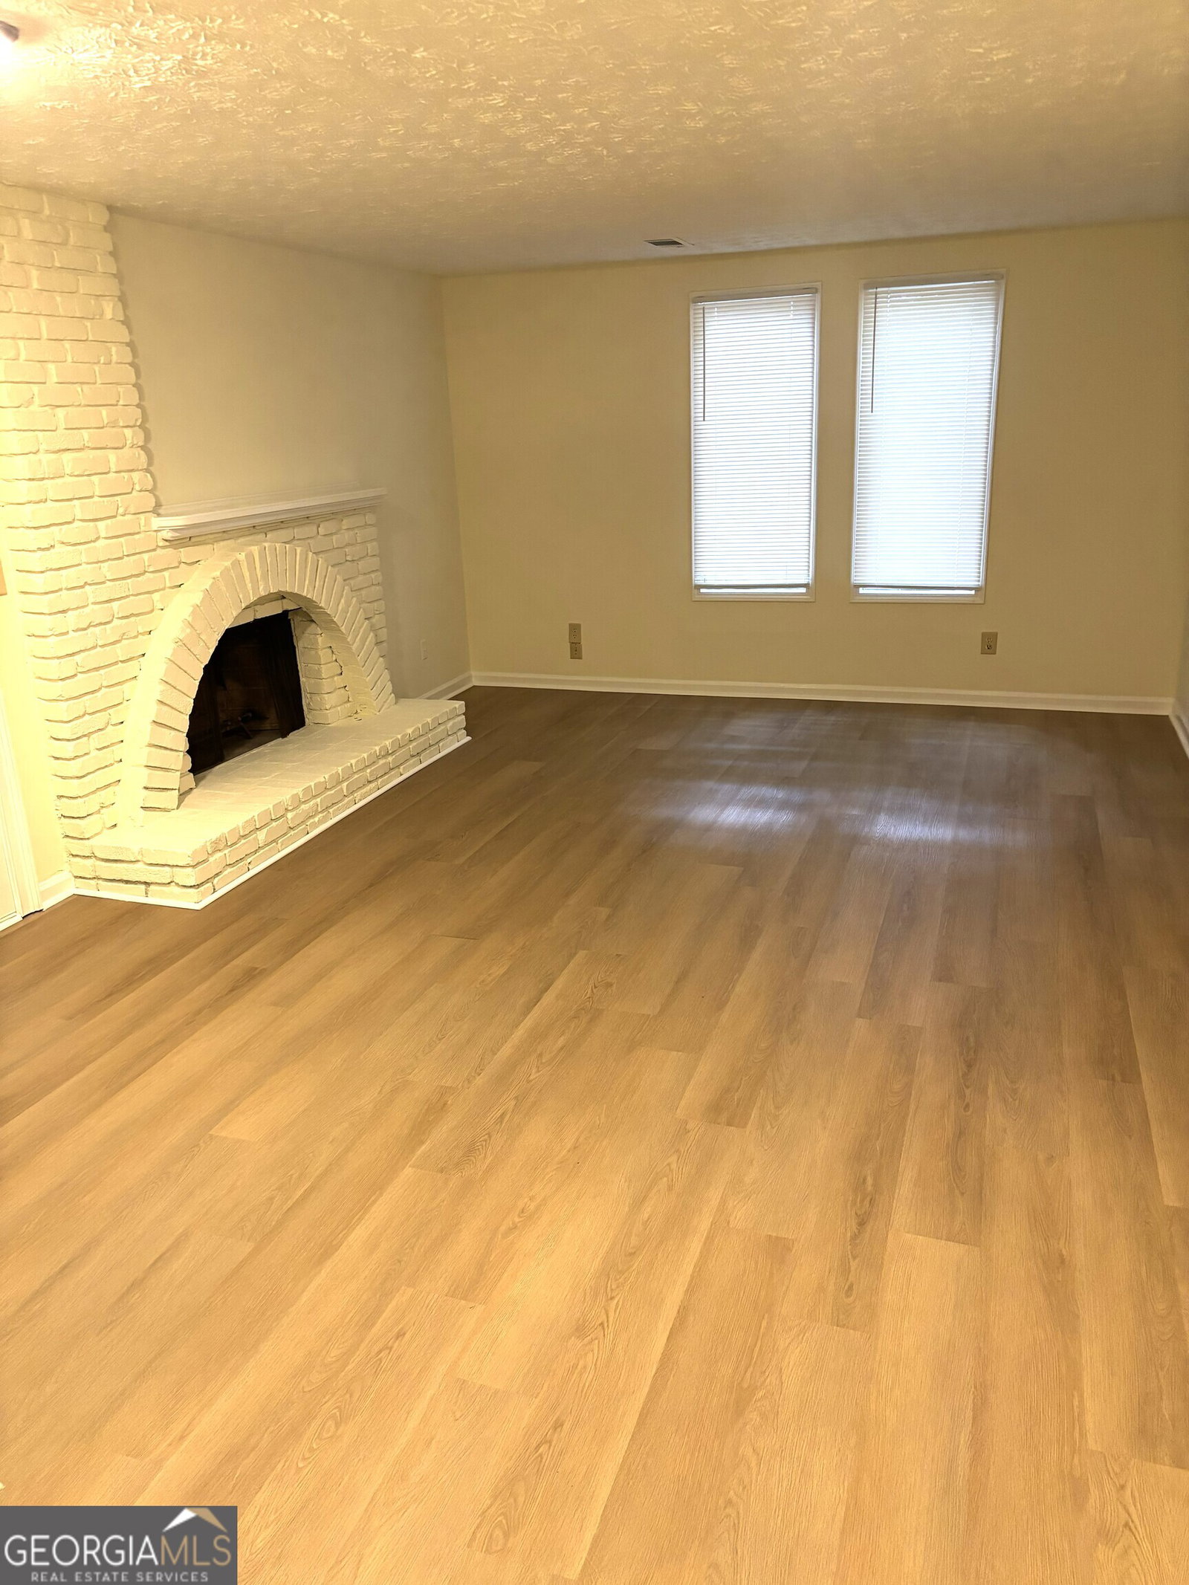


8580 Colony Club Drive presents an exceptional opportunity to own a spacious single-family residence in the desirable Johns Creek area. Offering approximately 2,248 square feet of living space, this two-story home, built in 1983, sits on a 9,322-square-foot corner lot and is move-in ready. Upon entering, you are welcomed by an open and inviting living room that flows seamlessly into the dining area, creating an ideal setting for everyday living and entertaining. The kitchen features new stainless-steel appliances and opens to an additional living space that can serve as a family room, media room, playroom, or flexible gathering area. A conveniently located half bath on the main level adds comfort and convenience for guests. Upstairs, the primary suite includes an en-suite bathroom, while three additional bedrooms share a full bathroom. Recent updates include fresh interior paint, new carpeting throughout, and new flooring and granite countertop in the kitchen and spacious secondary living area, enhancing the home's move-in-ready appeal. Step outside to enjoy the patio area, providing additional space for relaxing or entertaining outdoors. Additional features include an attached two-car garage and two fireplaces that add warmth and character to the living spaces. Located within an established HOA community, residents enjoy access to pool and tennis amenities, along with convenient proximity to shopping, dining, parks, and major commuting routes. The property is also located near Barnwell Elementary School, Haynes Bridge Middle School, and Centennial High School. Whether you are seeking a primary residence or an investment opportunity, this home offers strong potential in one of North Fulton's most convenient and desirable locations. 20 minutes to Avalon Shopping Mall.
Listing courtesy of Atlanta One Prime Realty.
 © 2026 Georgia MLS. All rights reserved. Information Deemed Reliable But Not Guaranteed.
