


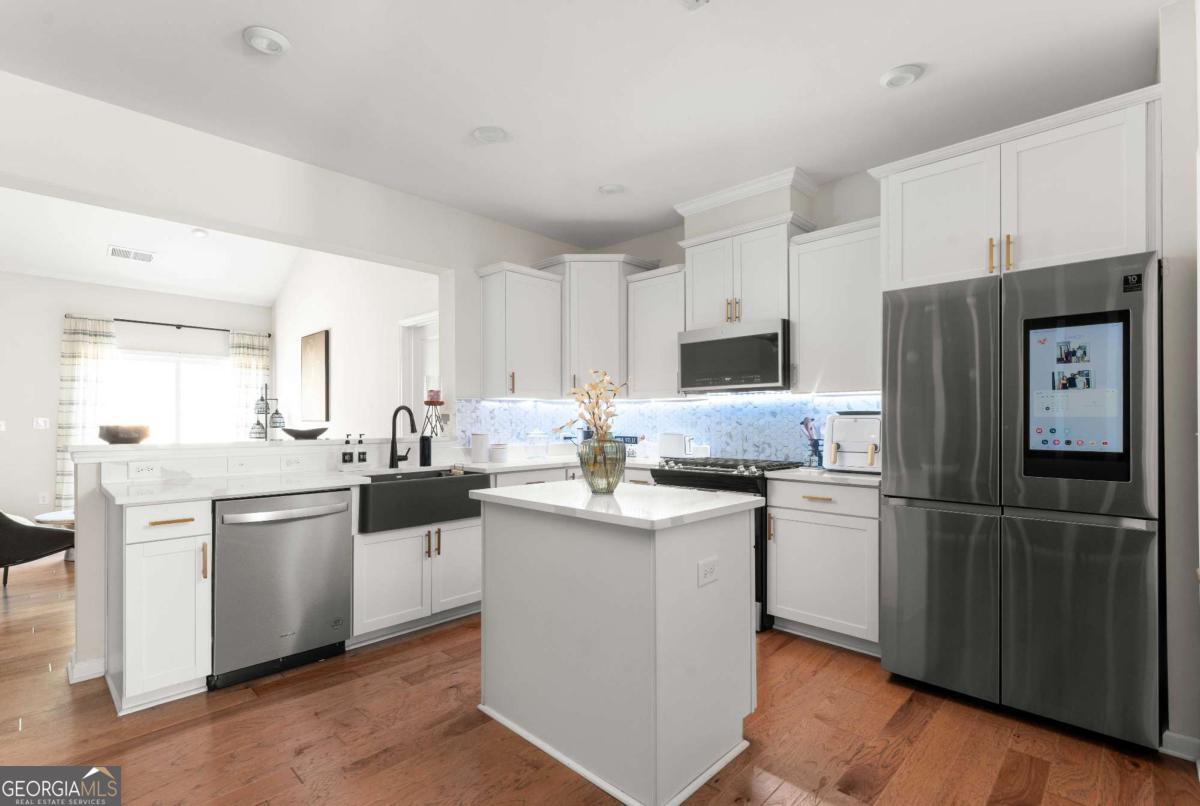


Welcome home to a space that feels comfortable, stylish, and easy to love from the moment you walk in. As you step through the front door, you're greeted by an open main level where the kitchen, dining area, and living room flow together beautifully, creating a space that feels both spacious and welcoming. You'll also find a bedroom on the main floor, along with a full bathroom featuring double vanities and a walk-in closet that adds both comfort and convenience, which is such a nice touch for anyone who prefers main level living. The kitchen has a modern feel with stylish finishes, and the layout makes it easy to cook, gather, and stay connected with the rest of the home. The living room opens nicely to a backyard patio that is perfect for relaxing with a morning coffee or unwinding at the end of the day. There is also a spacious garage that gives you plenty of room for parking and storage. Upstairs, the home continues to impress with two additional bedrooms, two bathrooms, and a flexible extra room that can easily be used as a home office, guest room, or additional bedroom. Overall, this home offers 3 bedrooms, 3.5 bathrooms, and a layout that feels practical, comfortable, and thoughtfully designed. Living in Everton Villages means enjoying more than just a beautiful home. The community offers a clubhouse, pool, sports courts, and access to Peachtree City's iconic golf cart path system, which stretches across more than 100 miles of multi-use trails. It's the kind of place where everyday life feels a little more relaxed, connected, and enjoyable.
Listing courtesy of Keller Knapp, Inc.
 © 2026 Georgia MLS. All rights reserved. Information Deemed Reliable But Not Guaranteed.
