


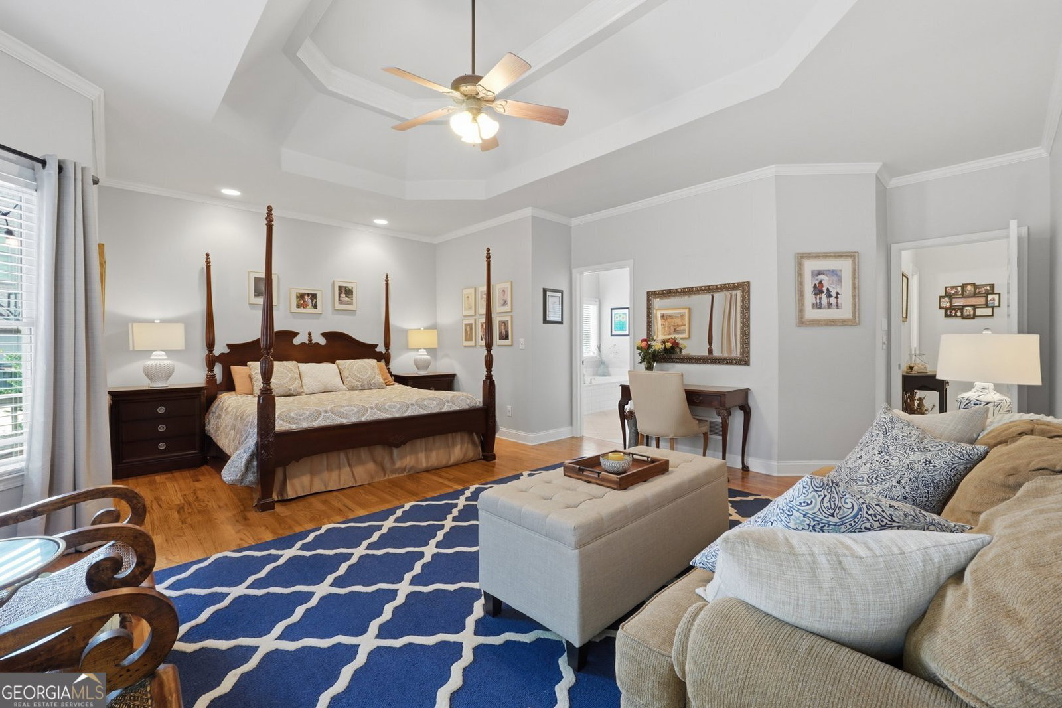


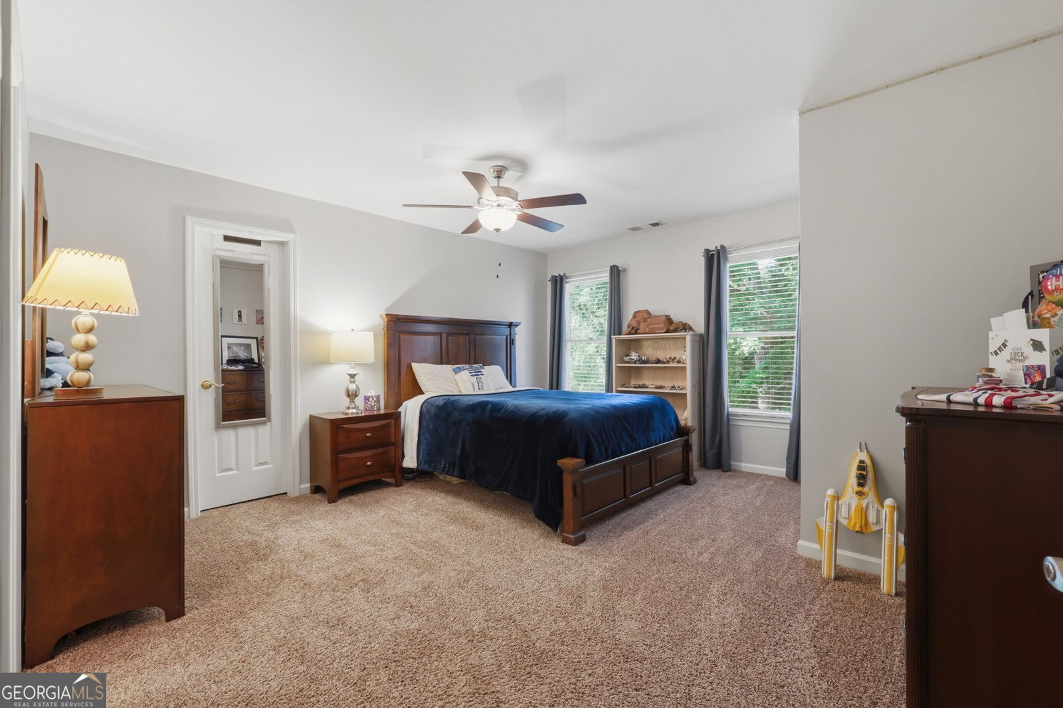


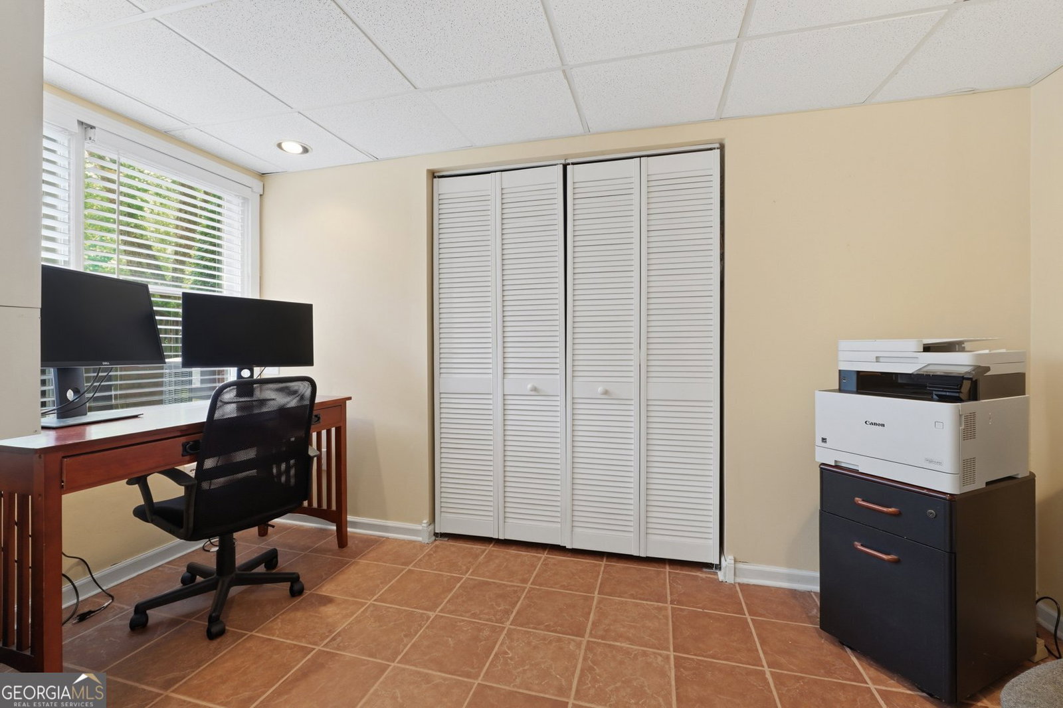

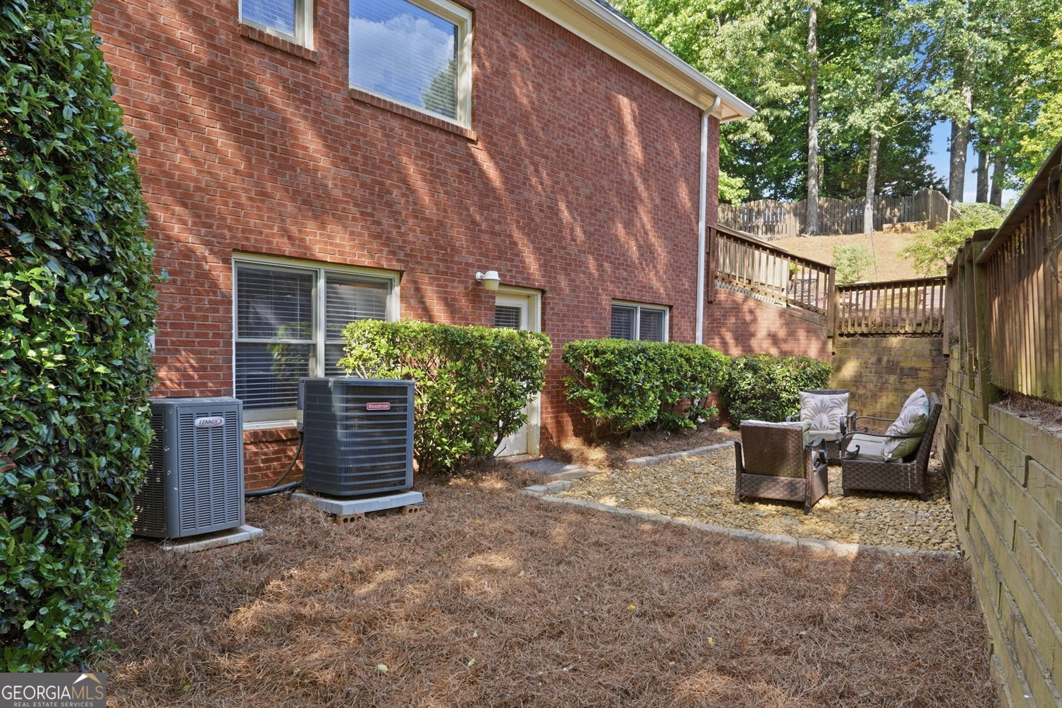


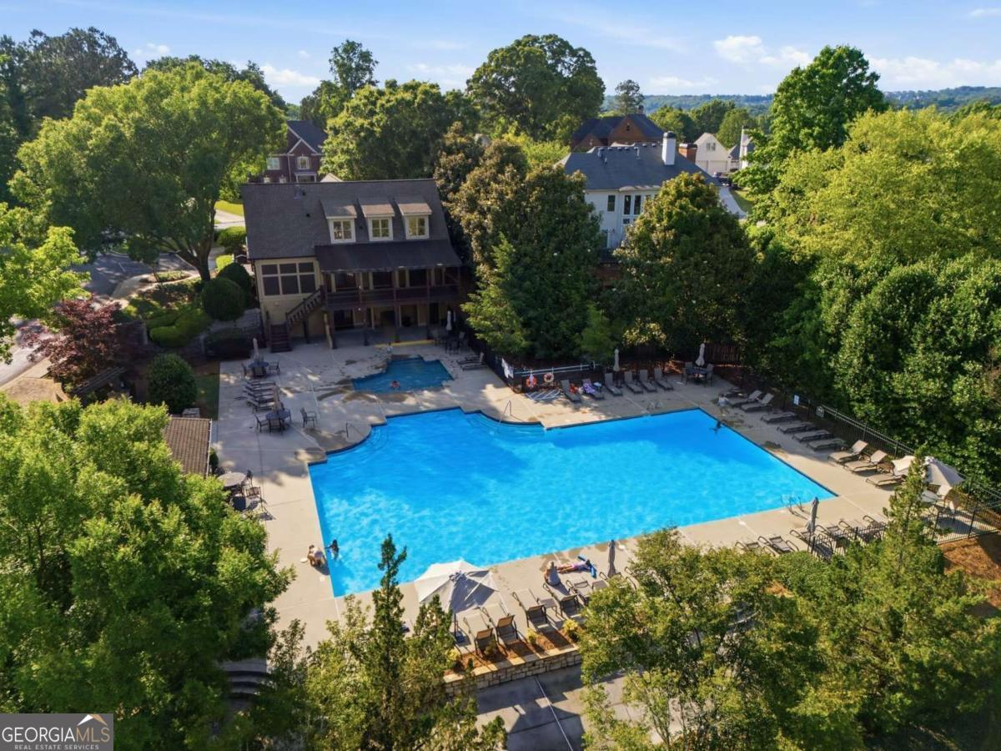


WELCOME TO 5325 MCINTOSH DRIVE, nestled in the highly sought-after CASTLEBROOKE community, known for its TOP RATED SCHOOLS, proximity to upscale shopping, scenic greenway trails, and CONVENIENT ACCESS TO GA-400. This stunning brick beauty with a SIDE ENTRY GARAGE and charming covered FRONT PORCH perfectly blends timeless elegance with Southern charm. Step inside the grand two-story foyer and immediately notice the crown mouldings and hardwood floors throughout, creating a warm and luxurious feel. A library/formal living room with soaring vaulted ceiling overlooks the beautifully mature landscaped front yard, while the spacious formal dining room is ideal for hosting gatherings of any size. The impressive great room features soaring ceilings, a striking brick fireplace, and picturesque views of the lush backyard. The expansive eat-in kitchen is truly an entertainer's dream, complete with granite countertops, beautifully stained cabinetry, abundant storage, double ovens, and plenty of space for family and friends to gather. Just outside, enjoy dining al fresco on the deck, relaxing on the flagstone patio, or spending evenings around the firepit surrounded by nature. The luxurious MASTER ON MAIN offers private access to the back deck, a cozy sitting area, and a spa-like ensuite featuring an oversized walk-in shower, whirlpool tub, and dual walk-in closets. A conveniently located laundry room sits just off the kitchen on the main level. Upstairs, you'll find three generously sized bedrooms, including a Jack-and-Jill bath and an additional ensuite bedroom. Don't miss the hidden room tucked inside one of the closets - every child's dream hideaway! The fully finished terrace-level basement expands the living space even further with two additional bedrooms, a full bath, kitchenette, WINE CELLAR, expansive recreation/media area, private office, private entry, side patio, and abundant storage throughout. This home is ideal for large families or multi generational living. Recent updates include a NEW ROOF AND HVAC system installed in 2019, and NEW WATER HEATER in 2021 plus new 6-inch gutters installed in 2024. Residents of Castlebrooke enjoy exceptional amenities including pool, tennis courts, tennis pro shop and tennis pro available for lessons, pickle-ball courts, basketball court, playground, clubhouse with available meeting room, private pond for fishing, and a vibrant social calendar. With exceptional space, thoughtful design, and luxury details throughout, this incredible home truly has it all and could easily be your forever home!
Listing courtesy of Vineyard Real Estate Group.
 © 2026 Georgia MLS. All rights reserved. Information Deemed Reliable But Not Guaranteed.
