


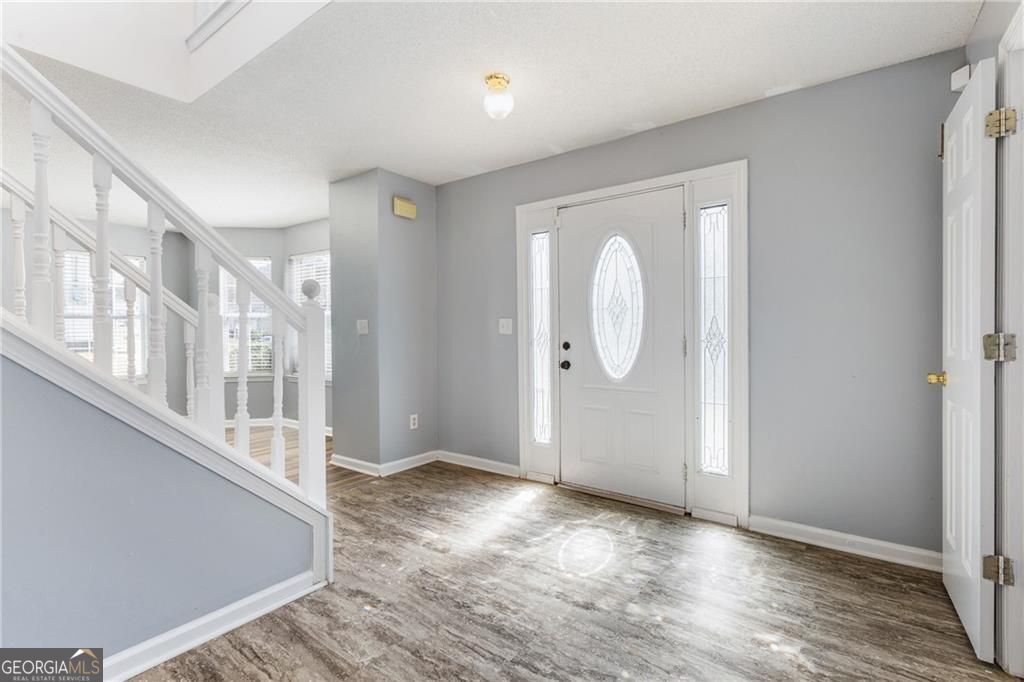


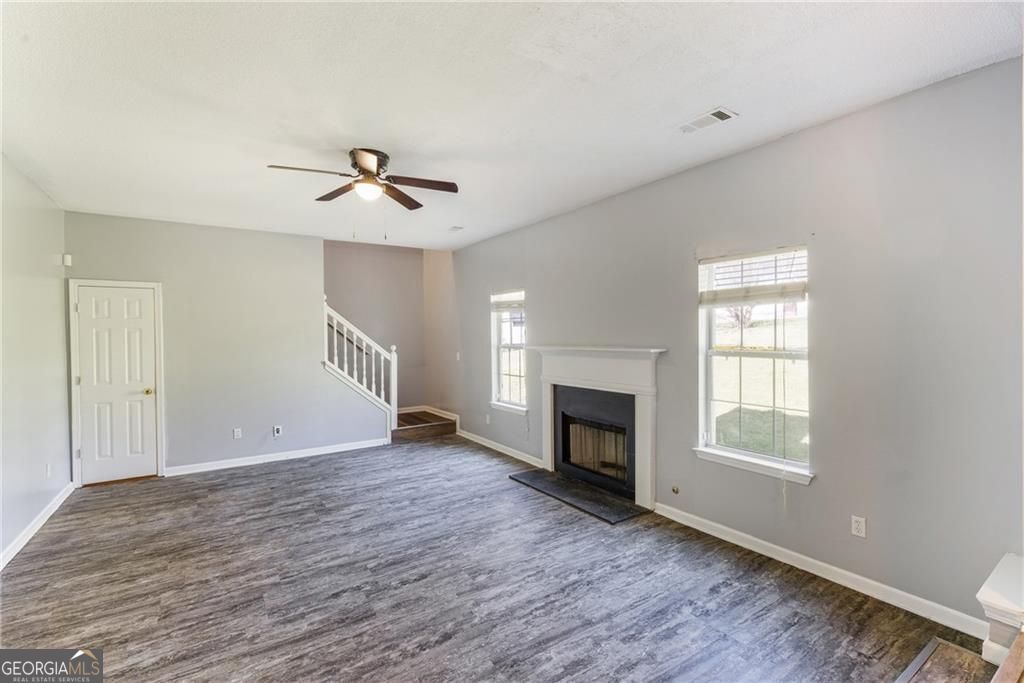


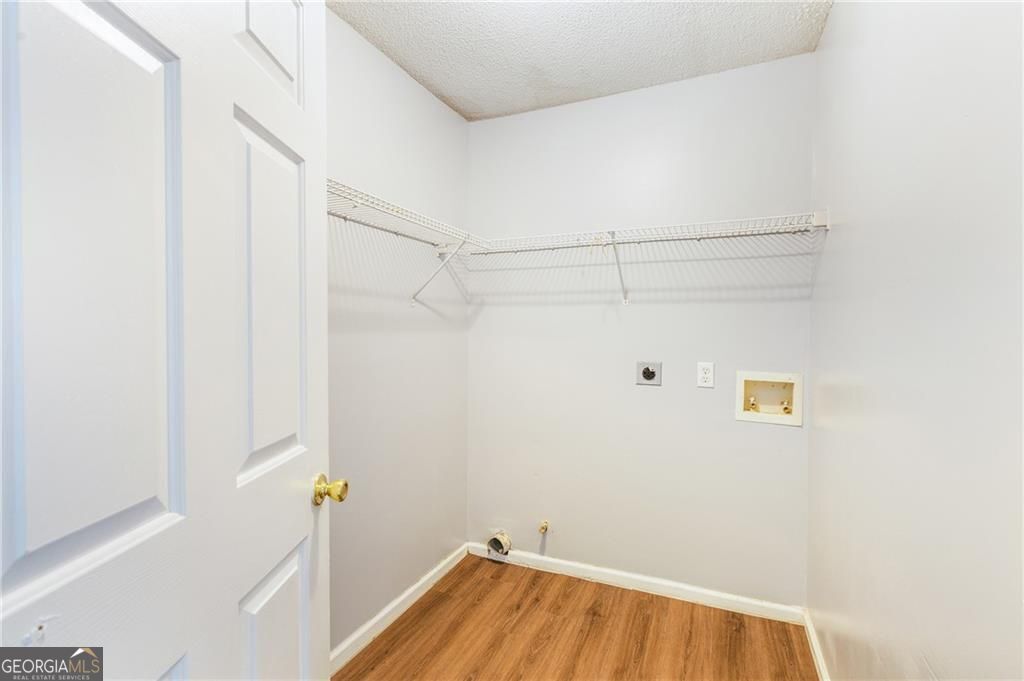


This beautifully updated 5 bedroom 4 bath home showcases new flooring throughout, creating a fresh, modern feel from the moment you step inside. Conveniently located near MARTA public transportation, it offers easy access to commuting, shopping, and city amenities all while offering a quaint get-to-know-your-neighbor, small village feel. Thoughtfully designed with a versatile multiple master bedroom layout of oversized bedrooms with connected bathrooms, you could claim this home has 3 owner suites and is ideal for multi-generational living or hosting long-term guests. The suite located on the main floor provides enhanced privacy and separation of space, making it perfect for extended family or flexible lifestyle needs. The primary bathroom is both large and bright, featuring a double vanity that offers ample space for daily routines, an oversized garden tub complete with the garden view window, separate shower and vaulted ceilings. At the heart of the home, the kitchen is designed for both everyday living and entertaining, complete with a breakfast room/eat-in area, pantry, and an open view to the sunken family room, allowing for seamless interaction while cooking or gathering with guests. The expansive dining area comfortably accommodates seating for 12 or more, making it an ideal setting for holidays, celebrations, and memorable dinners. A dedicated laundry room adds convenience, while additional living spaces include cozy bedrooms boasting bright natural light and a versatile bonus room-perfect for a home office, media room, playroom, or whatever suits your needs. Blending comfort, functionality, and flexibility, this home is designed to adapt to a variety of lifestyles while offering modern updates and a highly desirable location. **Recently painted interior, new floors, recently replaced roof** NO HOA
Listing courtesy of Atlanta Communities.
 © 2026 Georgia MLS. All rights reserved. Information Deemed Reliable But Not Guaranteed.
