


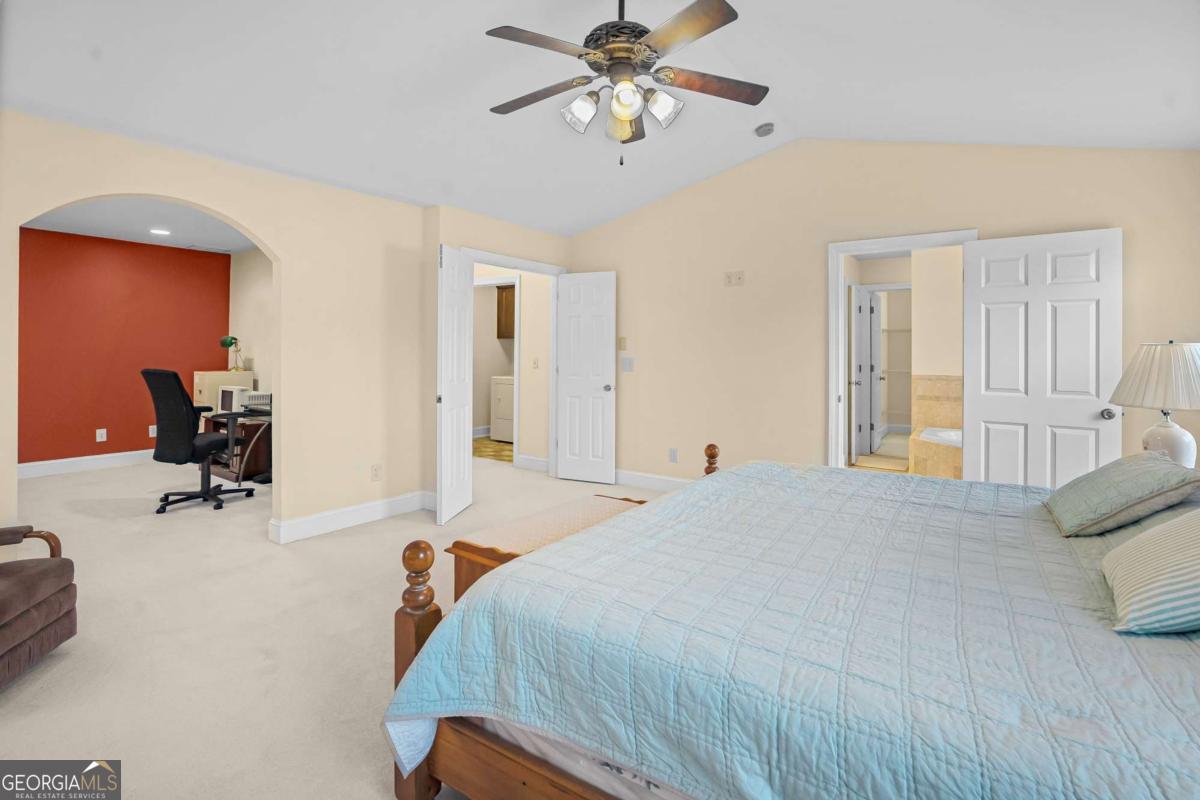


Welcome to 3460 Drayton Manor Run - Sugarloaf Manor, Lawrenceville, GA 30046 Discover the perfect blend of space, style, and location in this stunning 5-bedroom, 4-bathroom home nestled in the sought-after Sugarloaf Manor community. Offered at $500,000, this beautifully appointed residence spans over 3,071 square feet above grade, plus a full daylight basement offering 1,425 square feet of untapped potential - giving your family room to grow. Step through the dramatic two-story foyer into an open, flowing floor plan featuring gleaming hardwood floors, formal living and dining rooms, and elegant crown molding throughout. The chef's kitchen impresses with granite countertops, a center island, rich wood cabinetry, stainless steel appliances, and a bright breakfast area framed by French doors that open to a large entertaining deck overlooking a privacy-fenced backyard. The adjoining family room with fireplace creates a warm, inviting heart of the home. A main-level bedroom with full bath is ideal for guests or multi-generational living. Upstairs, retreat to the oversized master suite - a true sanctuary featuring a vaulted ceiling, generous sitting area, a loft space perfect for a private office or reading nook, and a massive walk-in closet. The spa-inspired master bath boasts a jetted garden tub, separate shower, and double vanities with granite counters. Three additional upper-level bedrooms are spacious and well-appointed, with clean, light-colored carpet throughout, one en suite bath, and a shared hall bath with double vanities. The full unfinished daylight basement with walk-out access and large windows is ready for your vision - whether a media room, gym, in-law suite, or future equity builder. Additional highlights include a two-car attached garage, wide level driveway, front porch, sidewalk-lined streets, and outstanding curb appeal with brick front and HardiPlank siding. Located just off Sugarloaf Parkway, you're minutes from premier shopping, dining, parks, and top-rated Gwinnett County schools - Winn Holt Elementary, Moore Middle, and Central Gwinnett High. Easy access to I-85 and GA-316 makes commuting a breeze. This is the space, value, and location your family deserves - don't let it pass you by! Seller offering $3,500 lender credit with acceptable offer via preferred lender Thomas Cady - Onward Home Mortgage - 770-298-1198 NMLS: 1017319.
Listing courtesy of Keller Williams Realty North Atlanta.
 © 2026 Georgia MLS. All rights reserved. Information Deemed Reliable But Not Guaranteed.
