


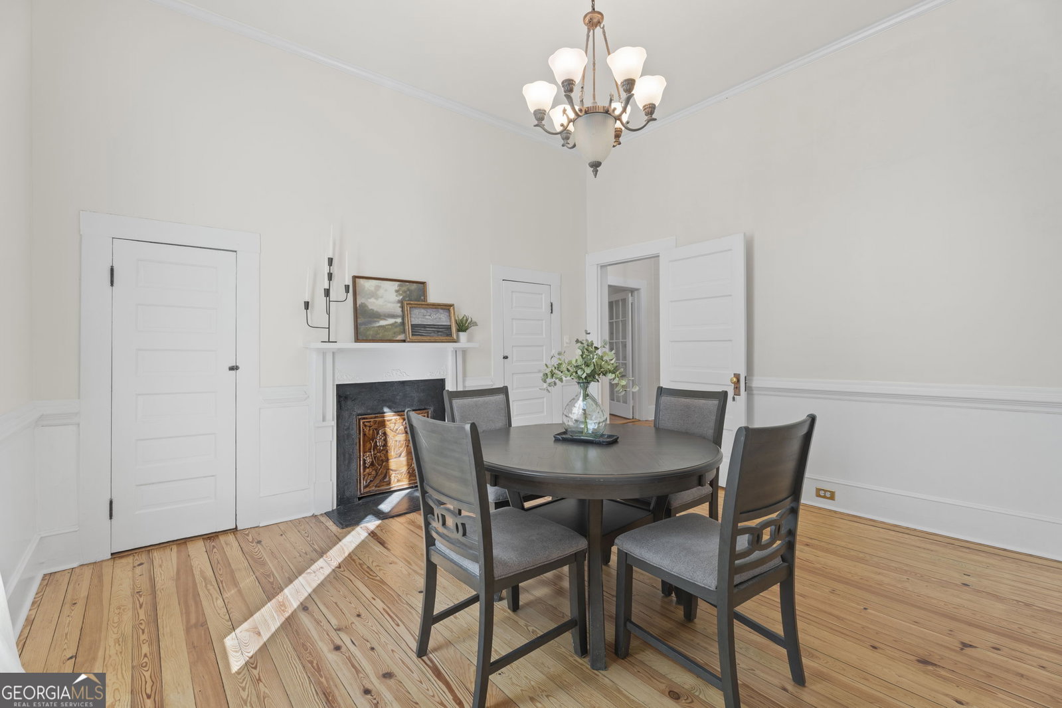


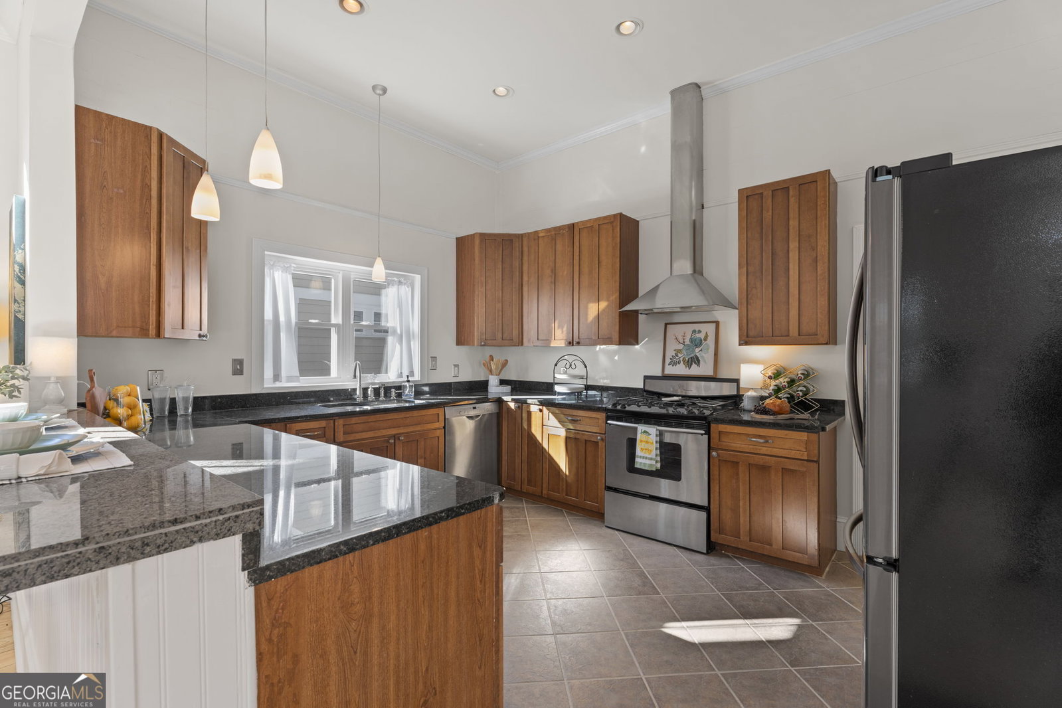


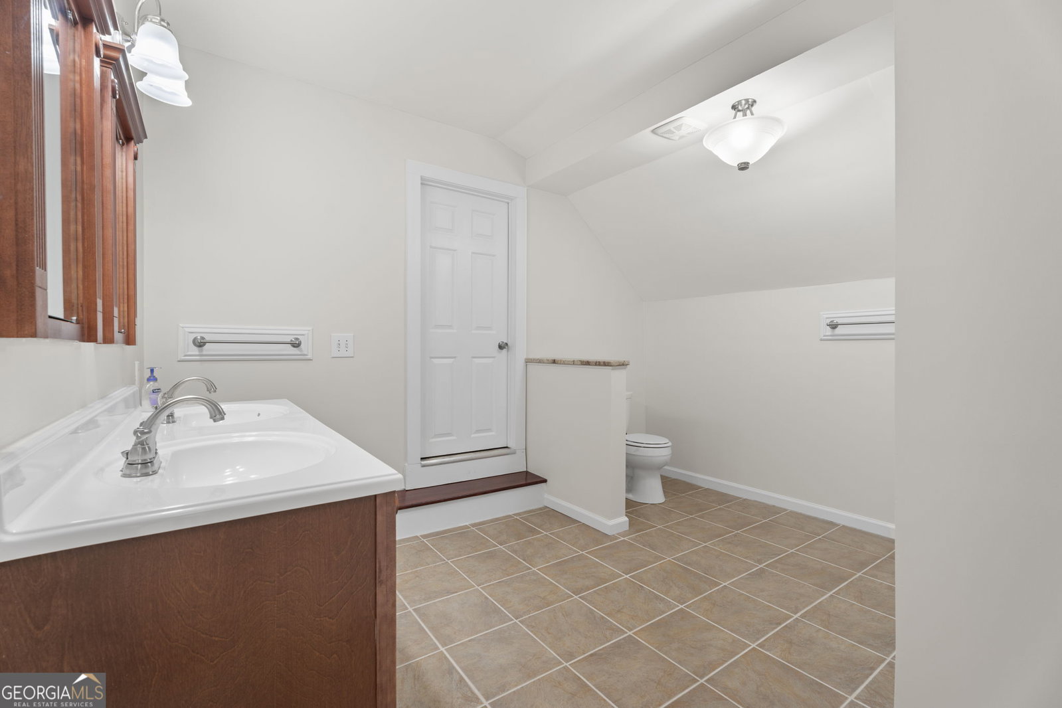


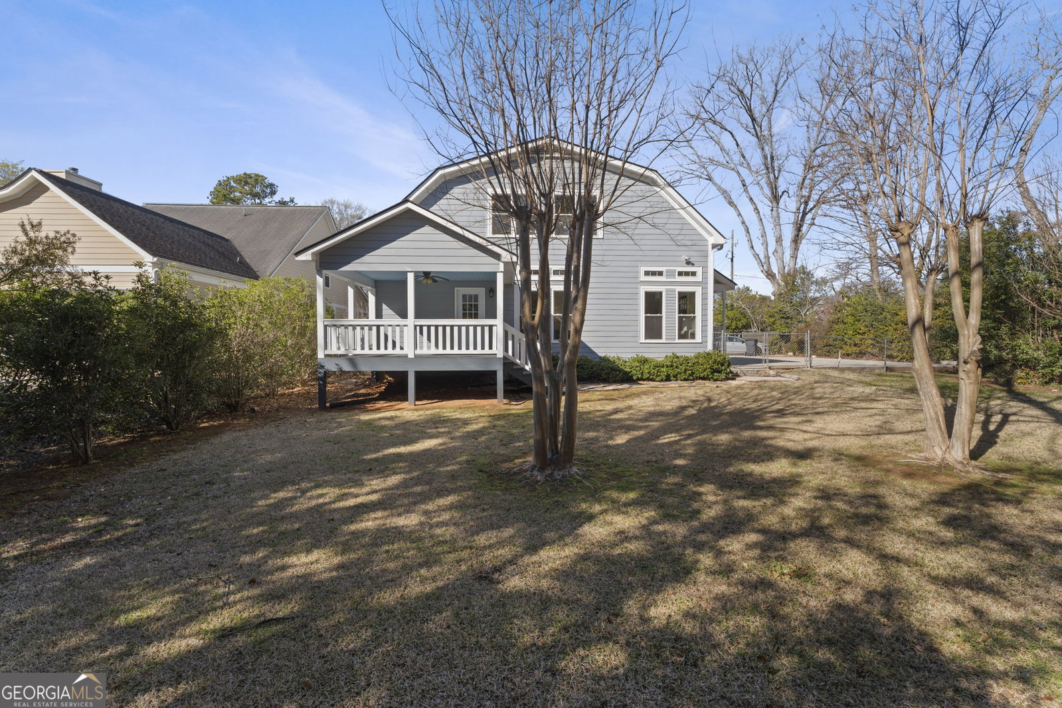


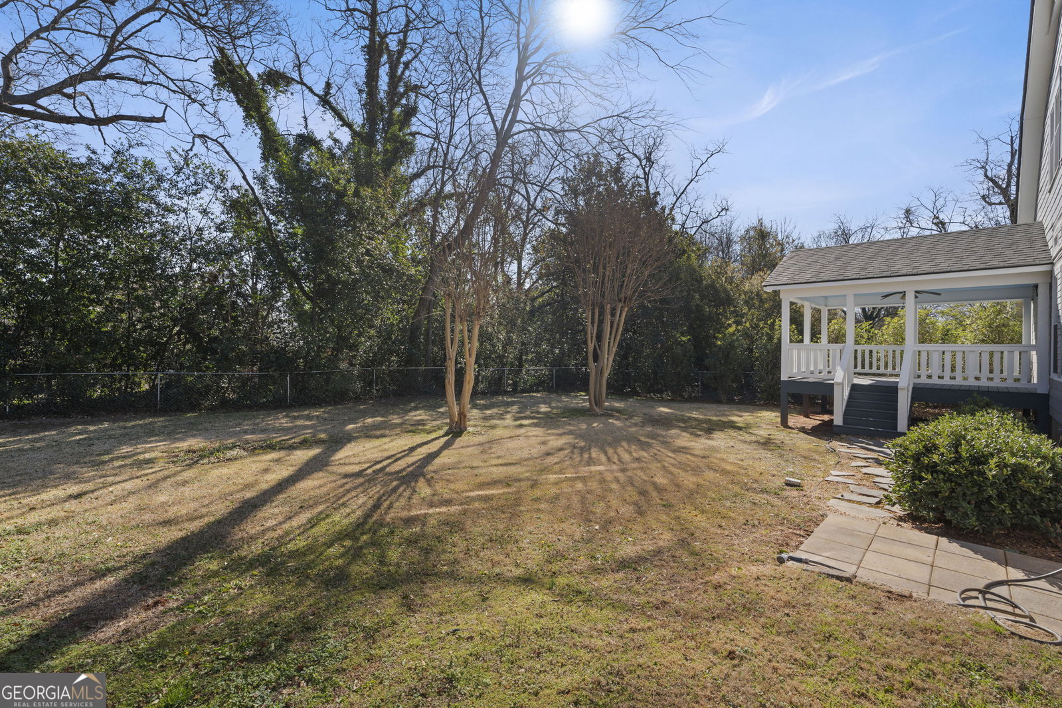


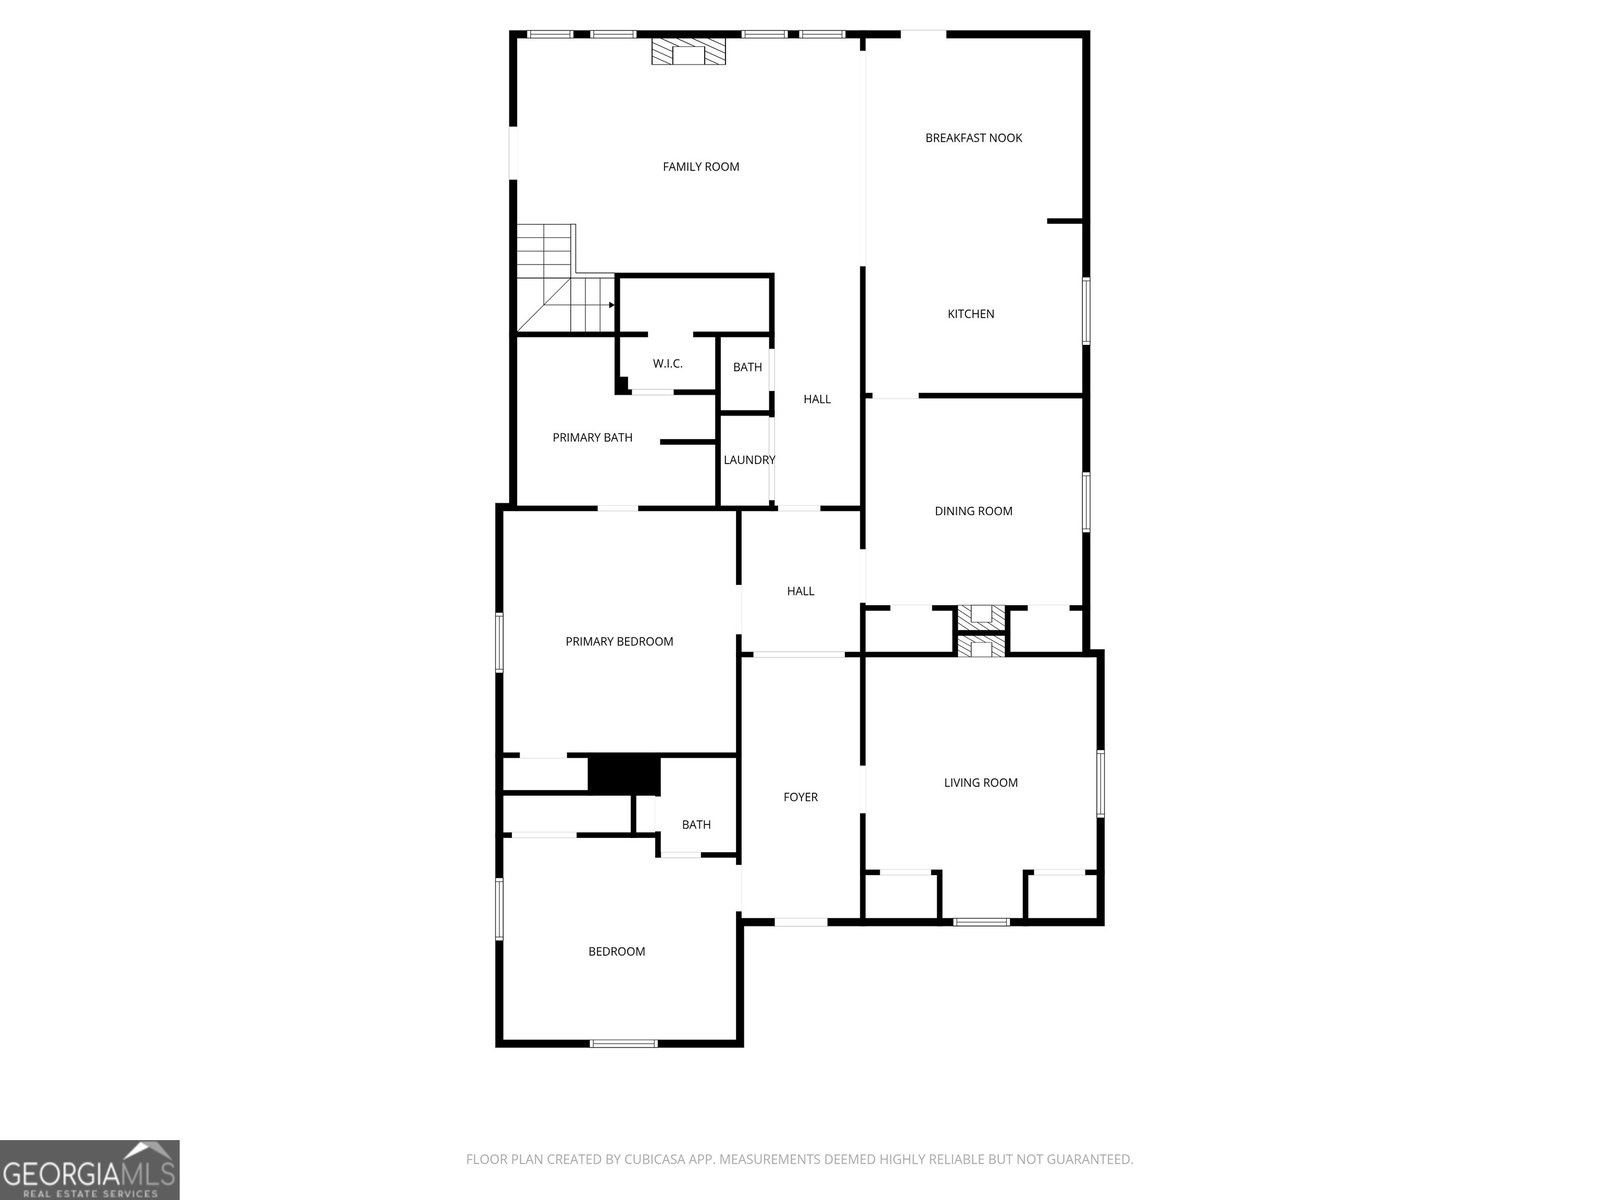


***NEW PRICE*** Imagine living just minutes from the energy of Downtown McDonough, where local dining, festivals, and community events become part of your everyday lifestyle. This home blends the warmth and charm of the 1910's with the modern functionality of the the 21st Century, custom dense pine wood floors, an open-concept layout, and flexible spaces designed for modern living. The kitchen features granite countertops, stainless steel appliances, and a gas stove, flowing naturally into the dining area and family room with a fireplace, creating an easy setting for gathering and everyday life. The main level offers a spacious owner's suite, a versatile study, and additional bedrooms, including one with a private ensuite bath for guests or multi-generational living, original fireplaces dated to 1910 that are now used for decorative purposes only. Newer part of the house was built around 2010 featuring a modern kitchen, breakfast area, family room with fireplace and an Upstairs where you'll find two bedrooms with walk-in closets, a built-in study loft area, a full bath with double vanity, and bonus flex space just off one of the bedrooms ready to adapt to your needs. Thoughtful updates and a welcoming front porch enhance both comfort and curb appeal as well as as covered back porch for those pleasant days when you can sit outside to enjoy a cup of your favorite beverage. From quiet evenings at home to enjoying everything the McDonough Square has to offer, this property delivers space, flexibility, and location in one inviting package. Schedule your private showing and experience it for yourself. ***Up to $2500 lender credit when financing with Sabine Kassahn - Atlantic Coast Mortgage, contact her directly for more details at 770-900-4420***
Listing courtesy of Keller Williams Realty Atl. Partners.
 © 2026 Georgia MLS. All rights reserved. Information Deemed Reliable But Not Guaranteed.
