


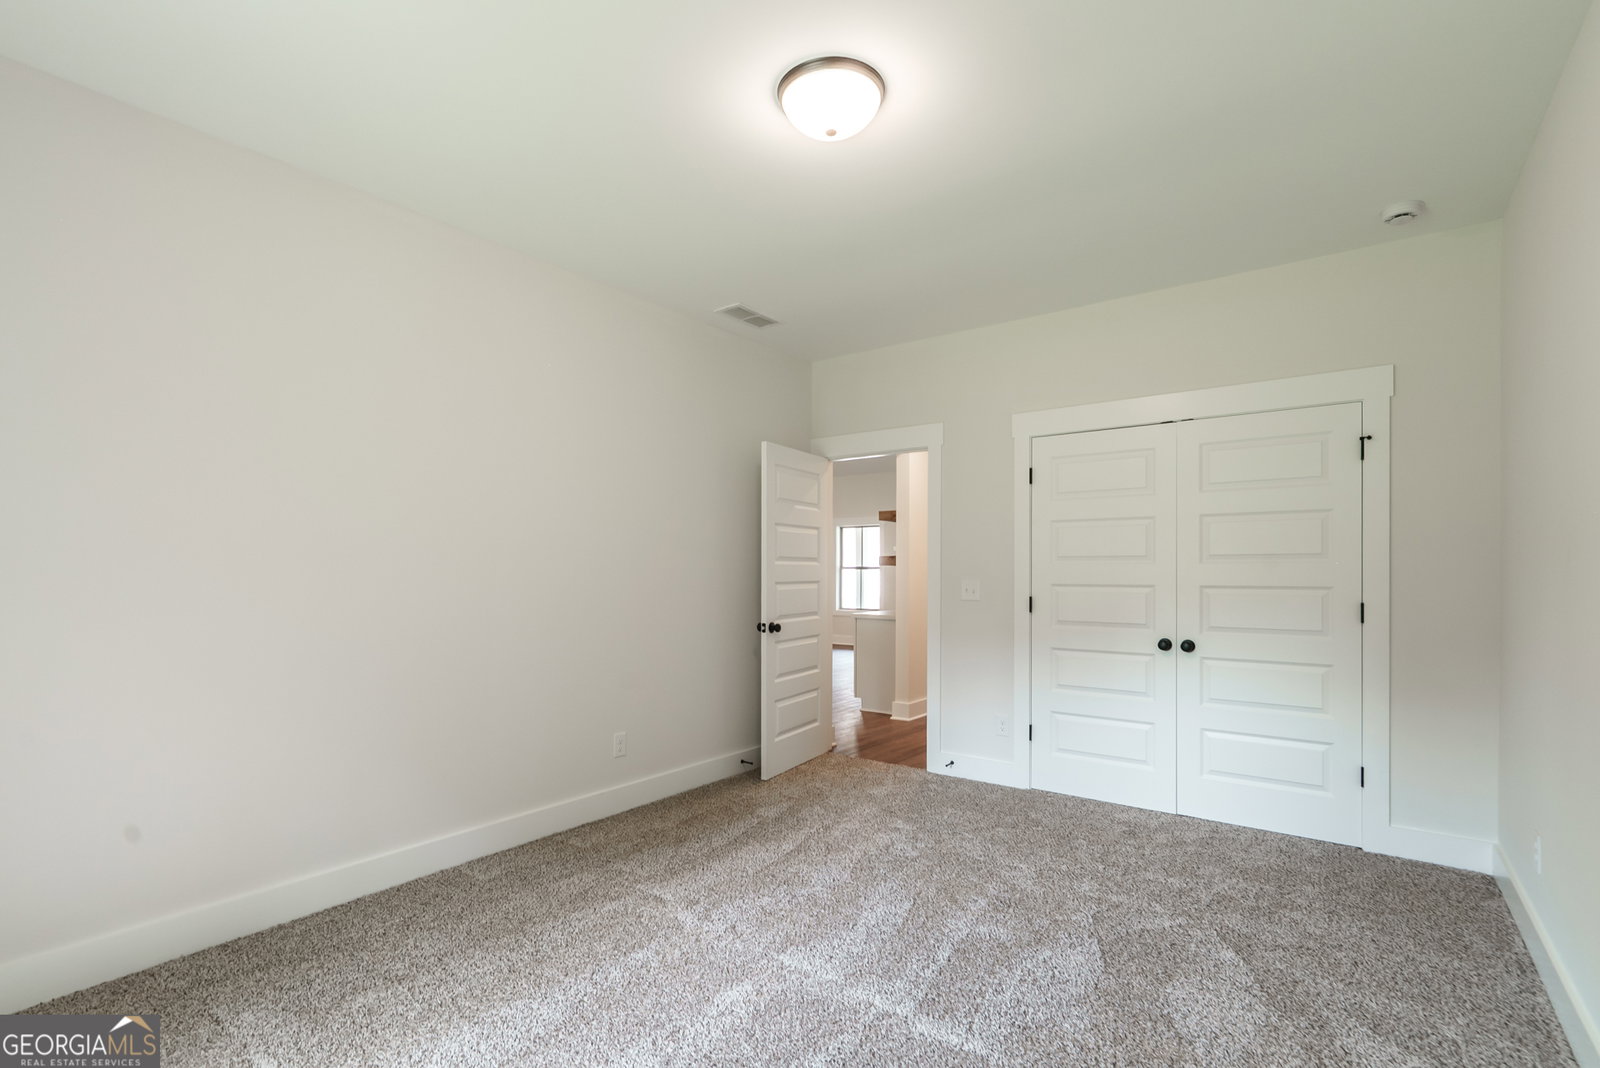


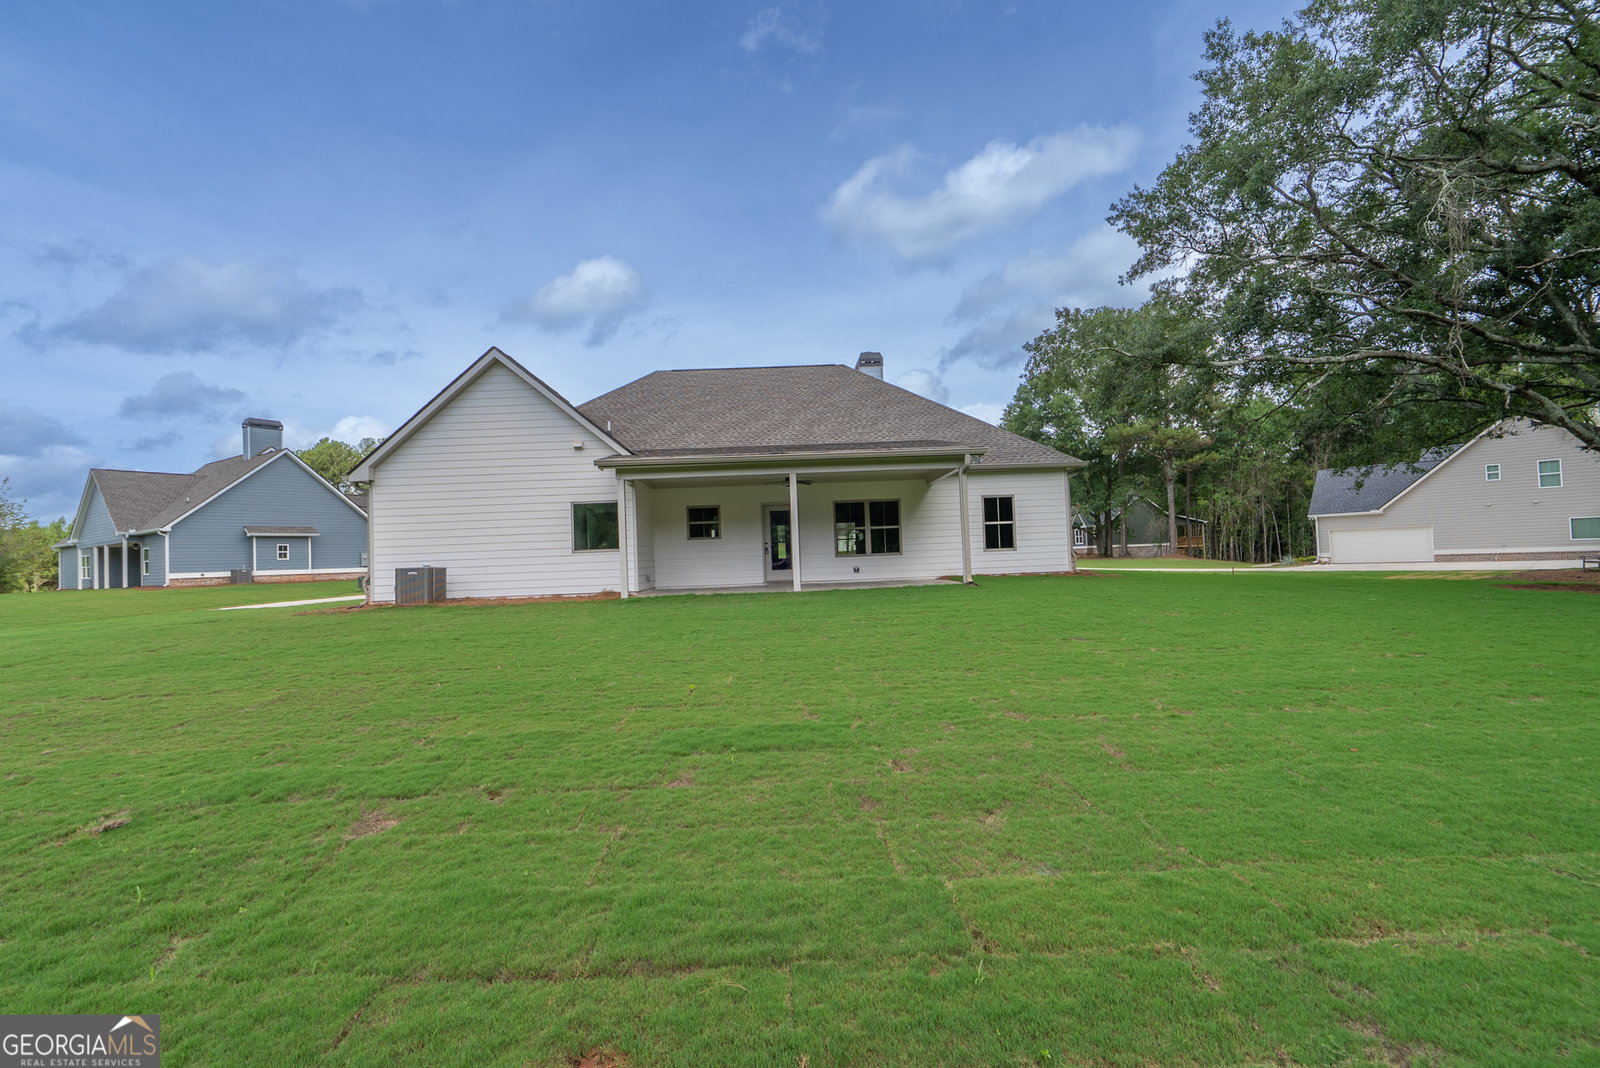
Welcome home to the Jordan Falls Plan, a beautifully designed ranch home nestled on 2.76 private acres in the charming community of Hawks Crossing. Offering 4 bedrooms, 3 full bathrooms, 2,283 square feet, and a desirable open-concept layout, this home combines comfort, style, and functionality. The heart of the home is the oversized kitchen featuring abundant cabinetry, Quartz countertops, stainless steel appliances, a large center island, and seamless flow into the dining area and spacious great room. Beautiful architectural archways add character and elegance to the kitchen and dining and great room spaces, creating a custom feel throughout the home. Gather with family and friends around the stunning fireplace accented by custom built-ins with shelving in the great room, creating the perfect space for entertaining or relaxing. Retreat to the luxurious owner's suite complete with a spa-inspired ensuite bathroom featuring double vanities, a walk-in shower, and a separate soaking tub. A private guest bedroom with its own full bath offers ideal accommodations for visitors, while two additional bedrooms and another full bathroom are thoughtfully situated on the opposite side of the home for added privacy. Step outside to enjoy the large covered back porch overlooking your 2.76-acre homesite, providing plenty of room to relax, entertain, or simply enjoy the peaceful surroundings. A three-car garage offers ample storage for vehicles, recreational equipment, and hobbies. Located in beautiful Social Circle, this exceptional property offers the perfect balance of privacy and convenience, just minutes from both historic downtown Monroe and downtown Madison. Situated in a boutique community of only 19 homes, all on spacious acreage lots, you'll enjoy the serenity of country living while remaining close to shopping, dining, and local attractions. Experience the charm, craftsmanship, and thoughtful design of this home-where luxury meets comfortable everyday living.
Listing courtesy of Algin Realty, Inc..
 © 2026 Georgia MLS. All rights reserved. Information Deemed Reliable But Not Guaranteed.
