


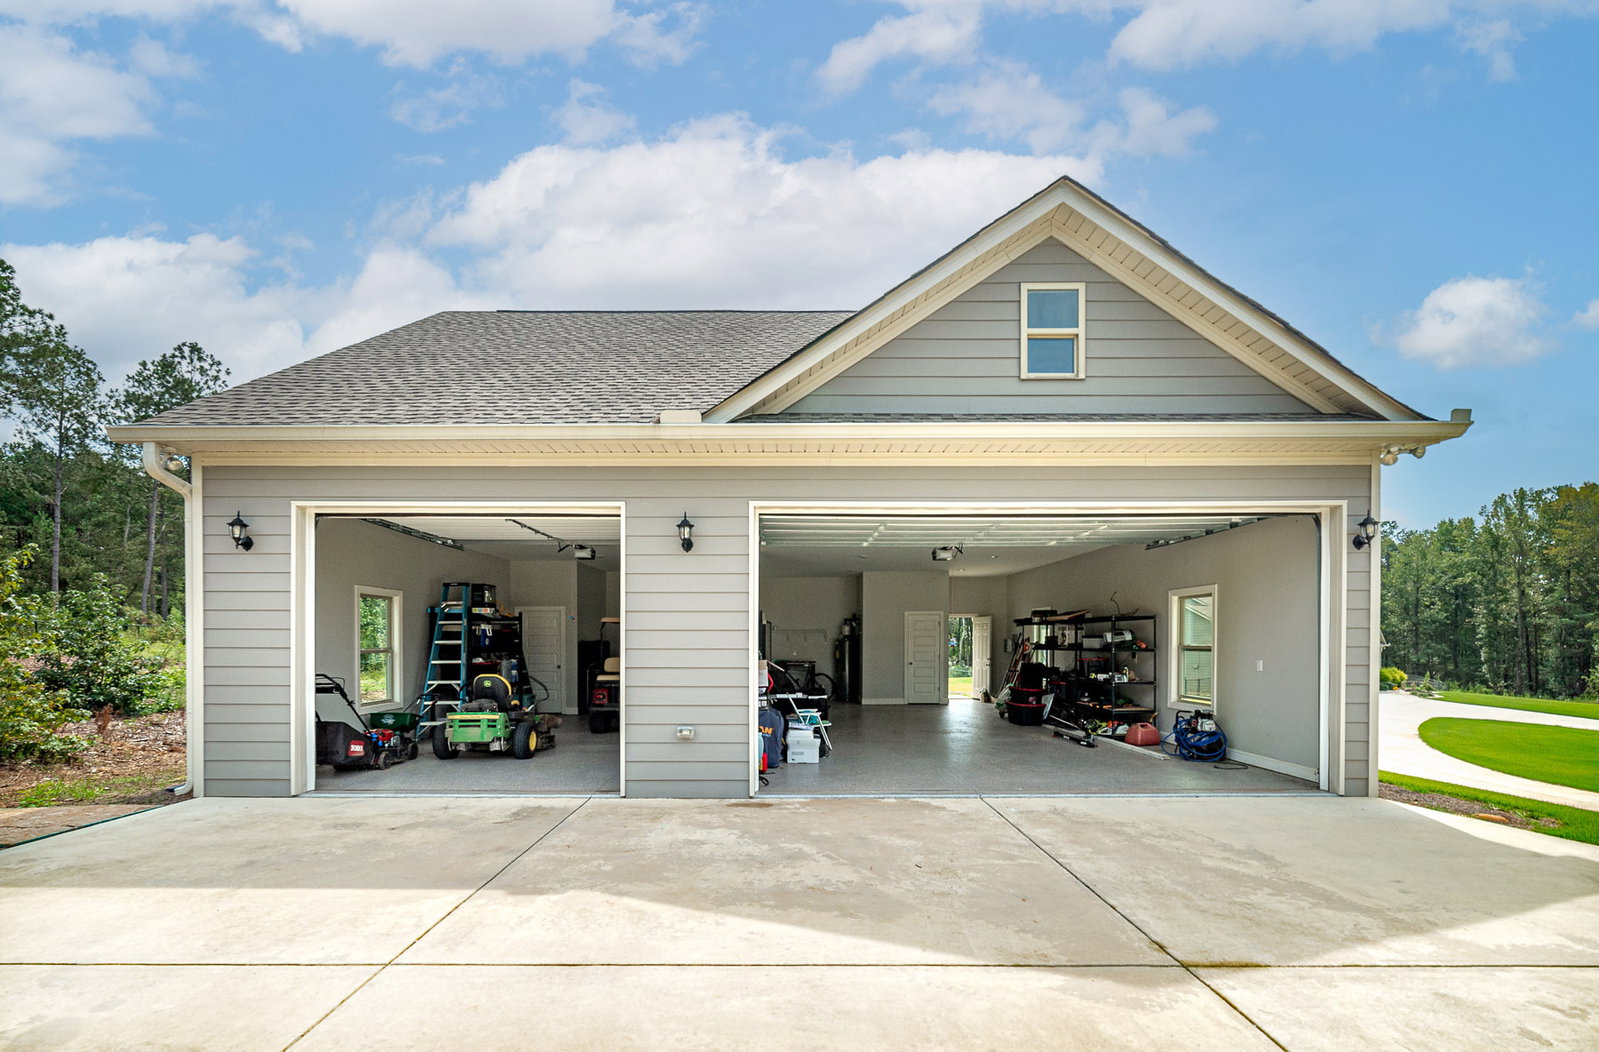


Rare opportunity to own a truly one-of-a-kind private estate situated on five individually deeded lots that have been thoughtfully combined to create an exceptional family compound. Designed with both luxury and functionality in mind, this custom-built property offers outstanding flexibility for multigenerational living, guests, hobbies, or income-producing opportunities. The beautifully crafted main home features an open-concept floor plan that seamlessly connects the kitchen, dining area, and spacious great room, creating the perfect setting for everyday living and entertaining. The kitchen is beautifully appointed with granite countertops, a large breakfast bar, and abundant cabinet and workspace. The main level offers three spacious bedrooms and two full baths, while a large bonus room with its own full bath upstairs provides endless possibilities as a guest suite, home office, media room, or private retreat. Enjoy peaceful mornings on the welcoming front porch, unwind on the rear covered porch, or entertain family and friends on the inviting patio. An oversized attached garage provides ample space for vehicles, storage, and projects. The detached three-car garage is equally impressive, featuring oversized doors and a fully equipped private apartment above with its own bedroom, full bath, kitchen, and comfortable living room. Ideal for extended family, overnight guests, a caretaker, or as a potential rental, this additional living space adds tremendous value and versatility. Both the main residence and the detached garage/apartment are insulated with state-of-the-art open-cell spray foam insulation, providing exceptional energy efficiency, year-round comfort, and lower utility costs. Properties offering this level of craftsmanship, privacy, flexibility, and income potential are seldom available. Whether you're looking for a private family retreat, space for multiple generations, or a property that adapts to your lifestyle, this remarkable estate is ready to exceed your expectations.
Listing courtesy of HomeSmart.
 © 2026 Georgia MLS. All rights reserved. Information Deemed Reliable But Not Guaranteed.
