


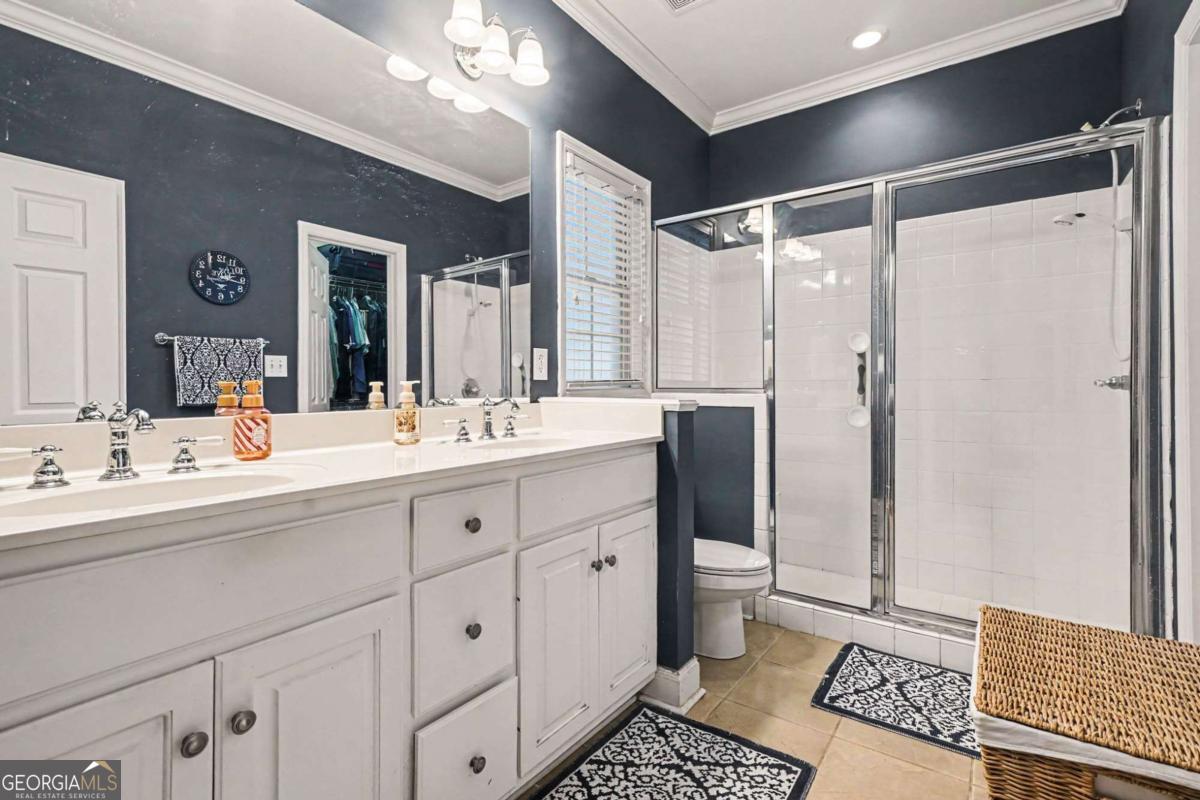


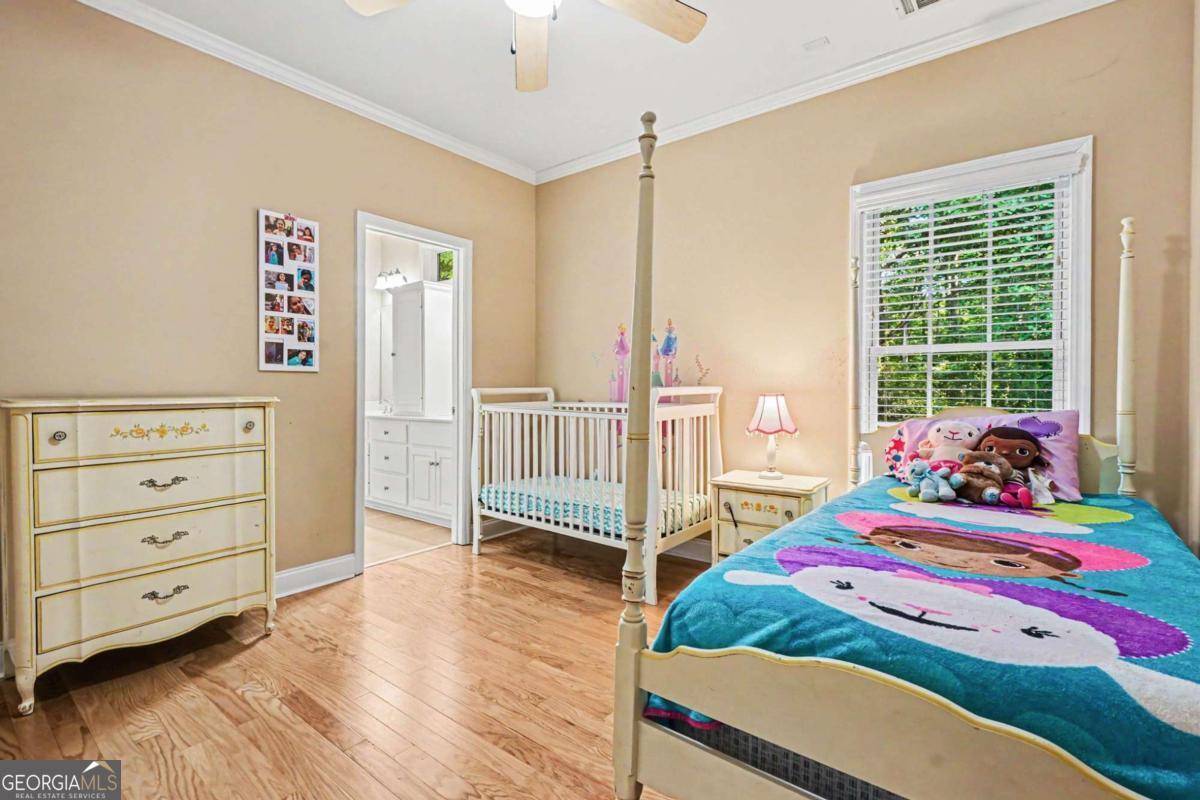


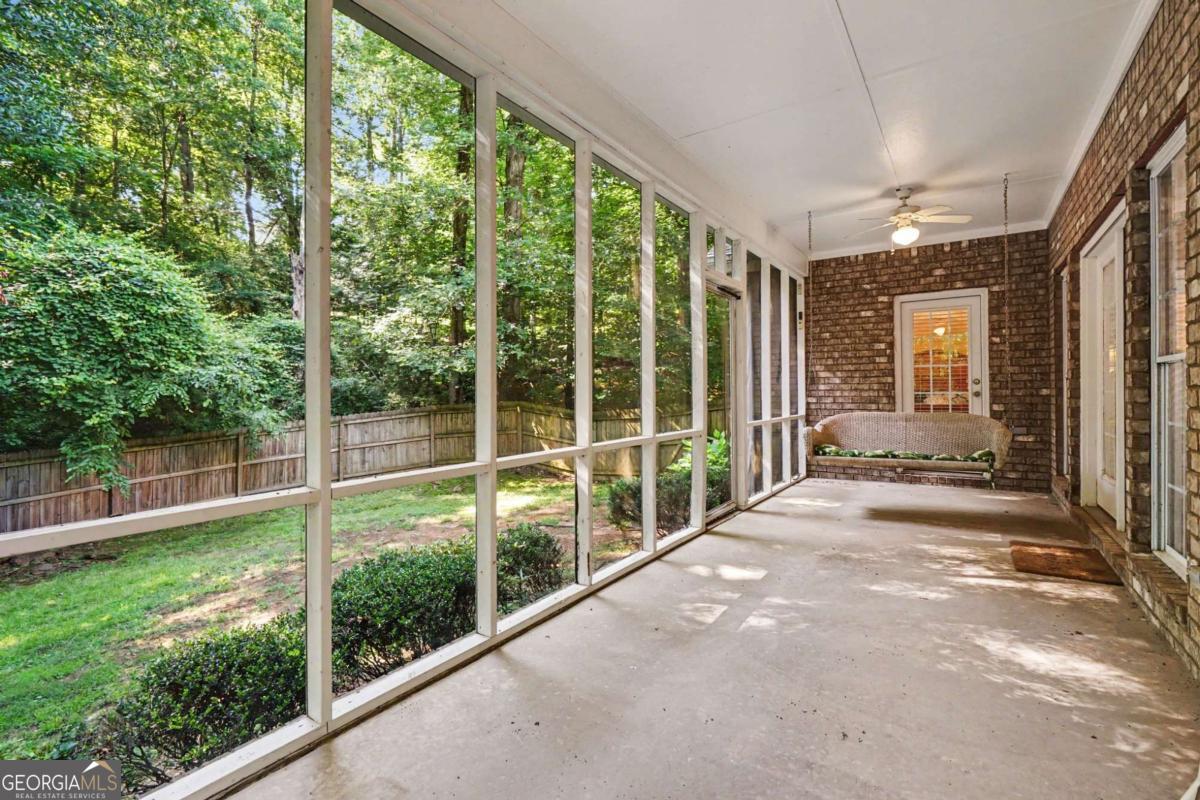


Welcome to 248 Huntington Shoals Drive, a charming 4 bedroom, 2.5 bath brick ranch nestled on a spacious cul-de-sac lot in desirable West Athens. Offering a blend of comfort, convenience, and thoughtful updates, this beautifully maintained home is just minutes from shopping, dining, entertainment, and everything Athens has to offer. Inside, youll find an inviting open concept floor plan with hardwood floors, abundant natural light, and a spacious living room anchored by a gas fireplace surrounded by custom built-in cabinetry. The open layout creates an easy flow between the kitchen, dining, and living areas, making the home ideal for both everyday living and entertaining. The generously sized owners suite provides a relaxing retreat and features direct access to the large screened porch, creating the perfect space to enjoy your morning coffee or unwind at the end of the day. Three additional bedrooms and a full bath offer flexibility for family, guests, a home office, or hobby space, while a convenient half bath serves the main living areas. Step outside to a large screened porch overlooking the privacy fenced backyard, which offers plenty of room for pets, play, gardening, or entertaining. Recent updates including the roof, HVAC system, and water heater offer added value and peace of mind. Situated on a large cul-de-sac lot in a convenient West Athens location, this move-in ready home combines timeless charm with modern comfort.
Listing courtesy of RE/MAX Living.
 © 2026 Georgia MLS. All rights reserved. Information Deemed Reliable But Not Guaranteed.
