


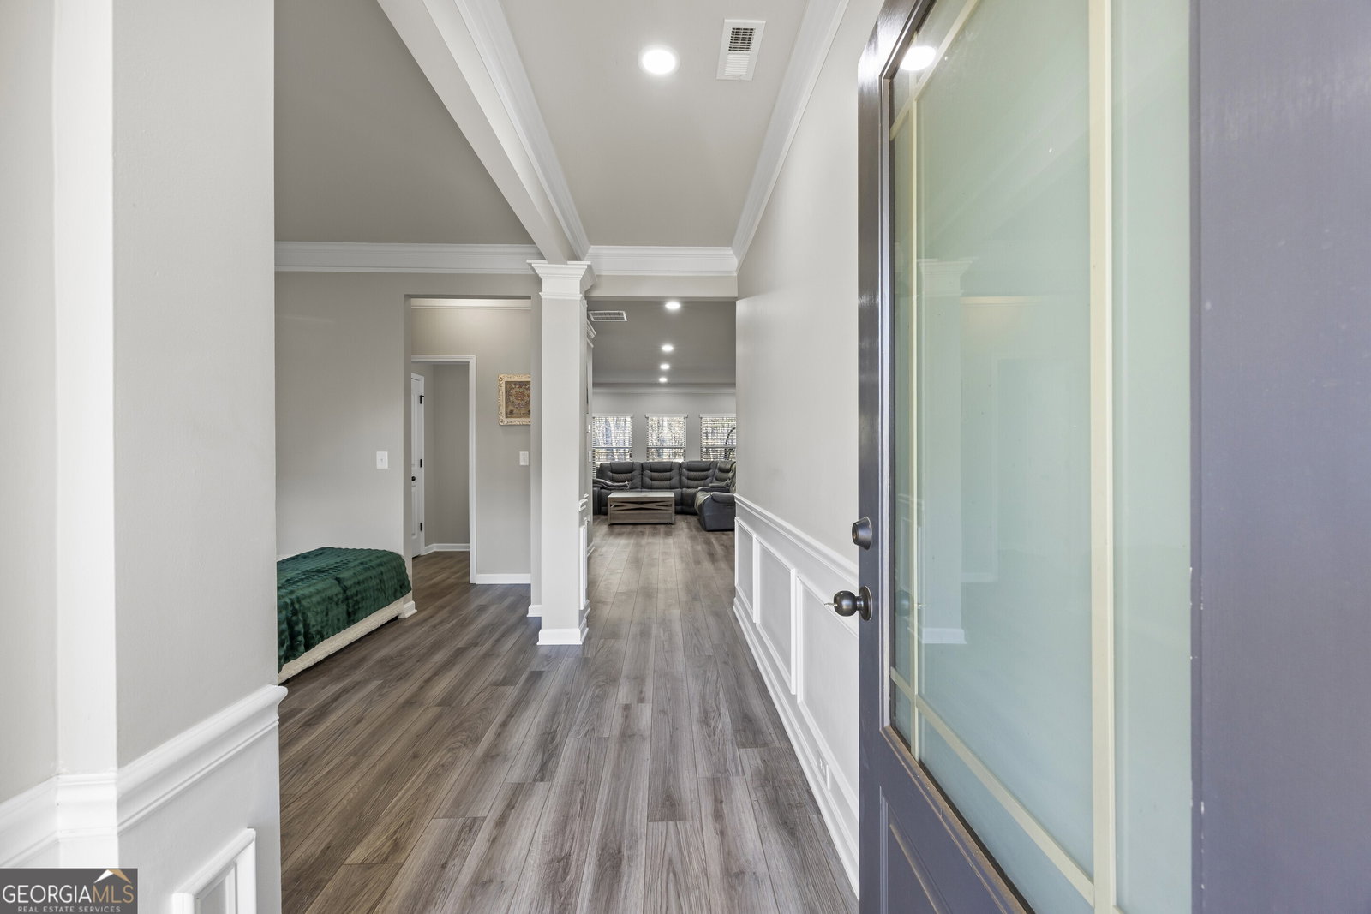


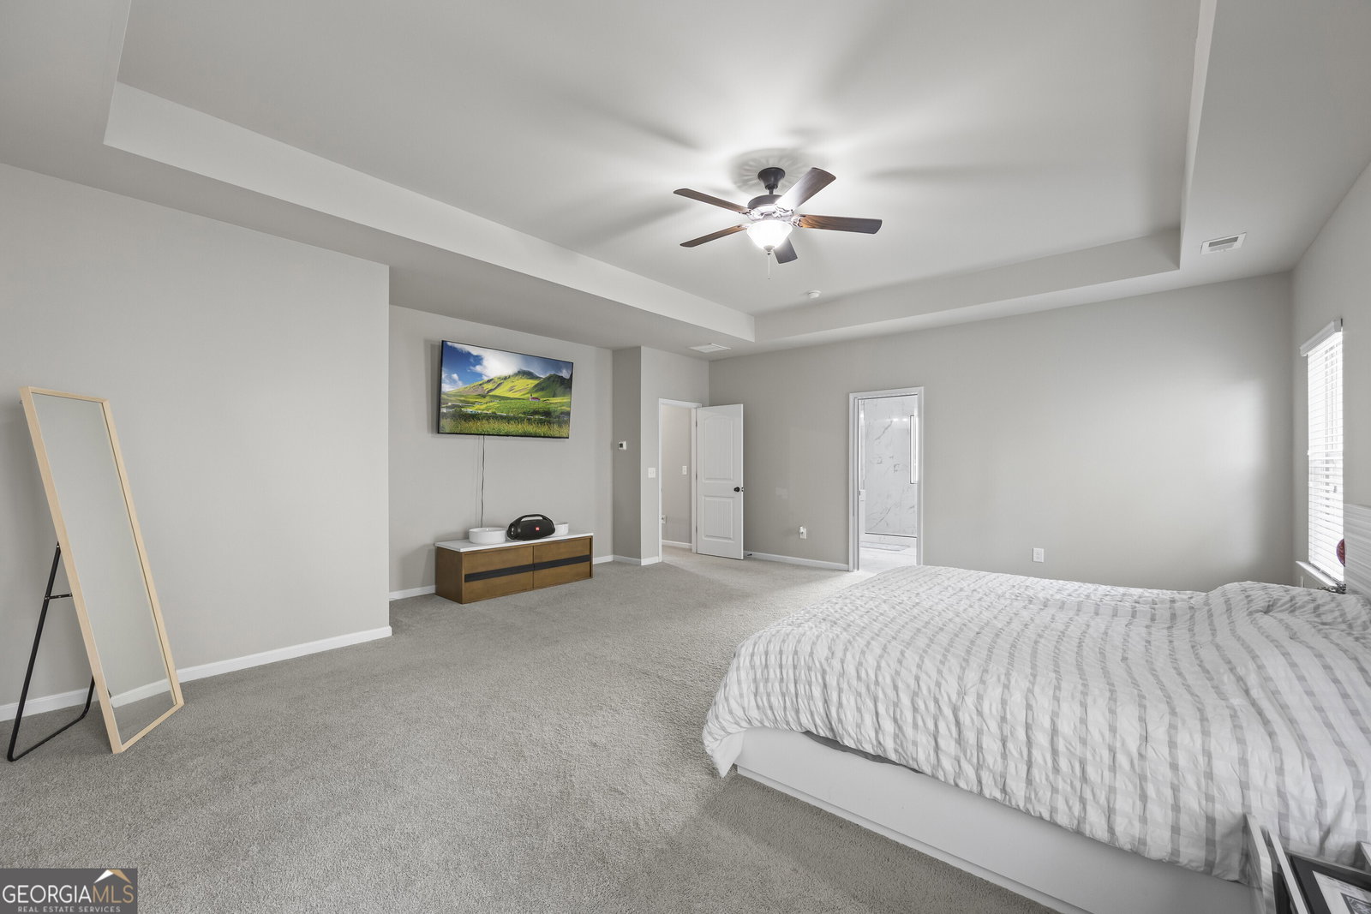


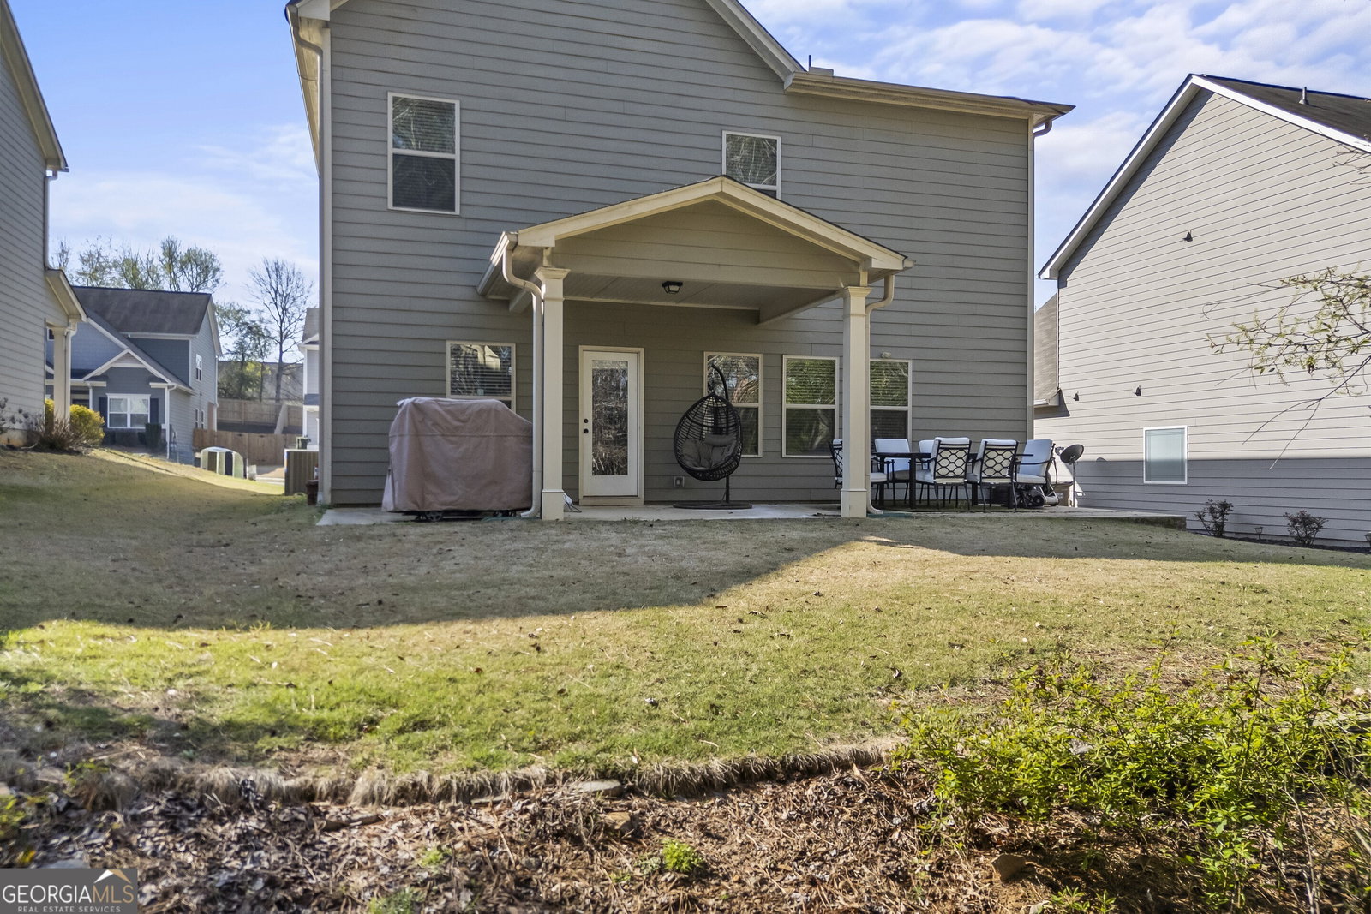


Designer style meets everyday comfort in this beautifully upgraded, move-in-ready home located in the highly desirable Creekside Village community.This beautiful two-story Craftsman home is nestled in the quiet, friendly community of Creekside Village. The inviting main level features luxury vinyl plank flooring, a spacious family room with a fireplace, and a bright, open kitchen complete with white cabinetry, granite countertops, stainless steel appliances, subway tile backsplash, a walk-in pantry, and a large center island, perfect for entertaining and everyday living. Upstairs, the oversized owner's suite offers a tray ceiling, sitting area, and a breathtaking, fully renovated spa-inspired bathroom with dual vanities, a frameless oversized tile shower with dual shower heads, premium finishes, and a spacious walk-in closet. Three additional bedrooms provide flexibility for family, guests, or a home office.Enjoy a private backyard backing to peaceful woods, creating the perfect space to relax or entertain. Located in the desirable Creekside Village community with access to a swimming pool, clubhouse, sidewalks, and private access to Hoschton Park. Conveniently located near Downtown Braselton, Chateau Elan, Northeast Georgia Medical Center, shopping, dining, and I-85.
Listing courtesy of Real Broker, LLC.
 © 2026 Georgia MLS. All rights reserved. Information Deemed Reliable But Not Guaranteed.
