
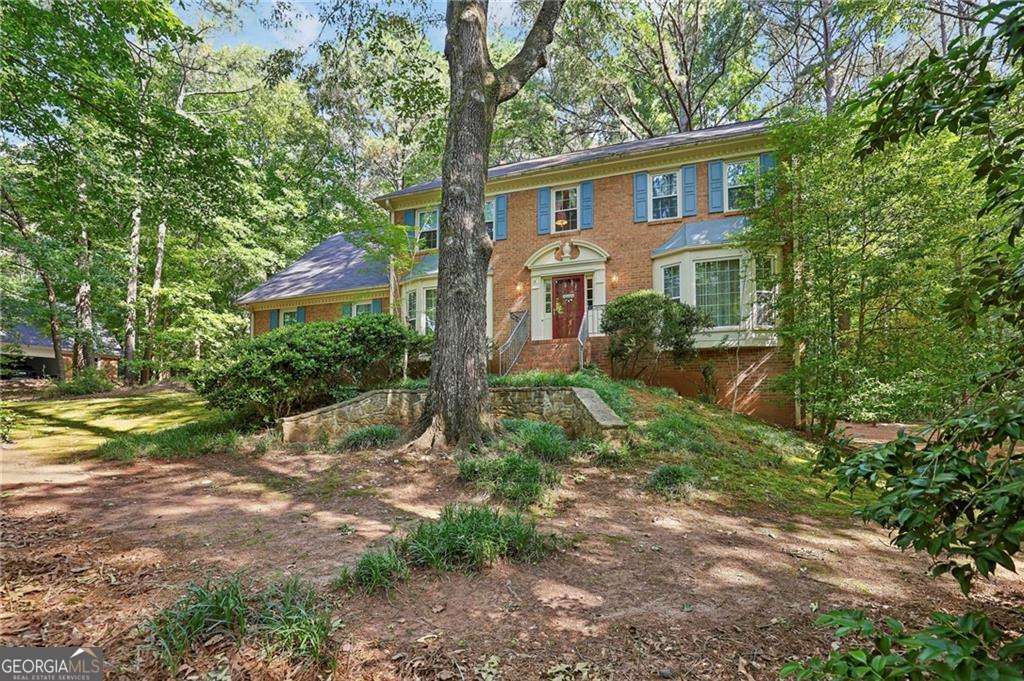


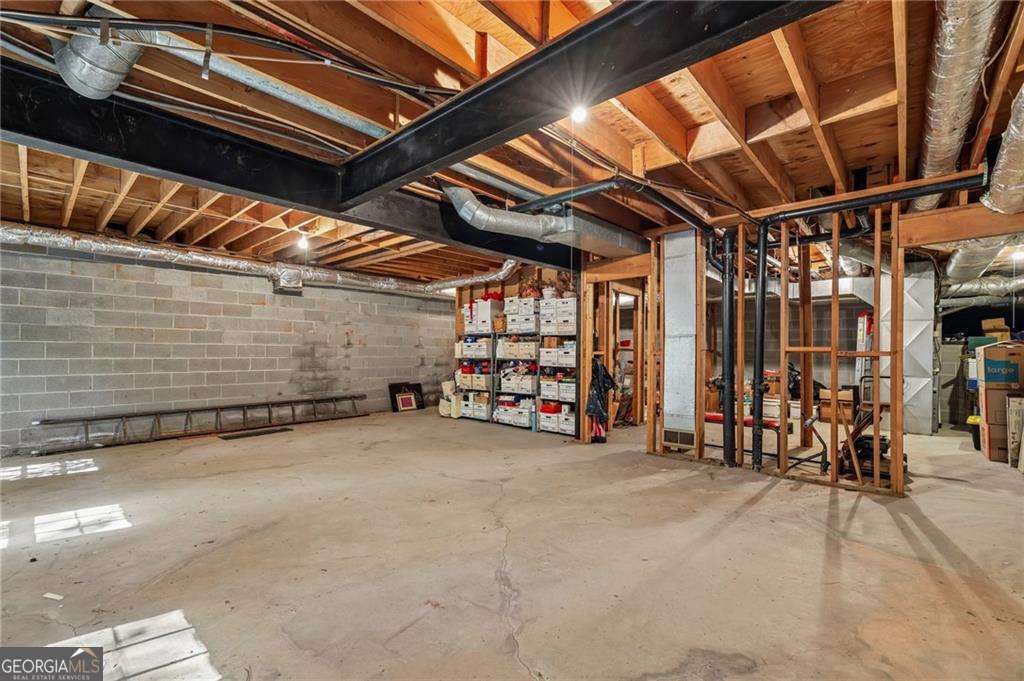


Beautiful four-sided brick home situated on a private one-acre lot in the desirable Millstone subdivision. The welcoming floor plan features a formal living room highlighted by a large bay window and a separate dining room with its own bay window providing natural light and elegant entertaining spaces. The spacious kitchen is equipped with double ovens, a pantry, a built-in desk/home office area, and a breakfast room with a charming bay window overlooking the backyard. The inviting family room showcases a floor-to-ceiling brick fireplace flanked by built-in bookshelves, a wet bar with a stainless-steel sink, and expansive windows that bring the outdoors in. French doors open to a screened porch featuring a wood-paneled ceiling and tranquil views of the wooded backyard. The primary suite upstairs offers a private en-suite bath with a double vanity, separate tub and shower, and separate his-and-her closets (including a walk-in closet). Three additional bedrooms are upstairs too. A rear staircase leads to a large bonus room with three closets, including a cedar closet, providing flexible space for a media room, office, or playroom. Additional features include a spacious main-level laundry room with a convenient laundry chute and built-in shelving. The unfinished daylight basement is already framed and features tall ceilings and a brick fireplace offering exceptional potential for future expansion. An attached 2 car side-entry garage is conveniently located on the kitchen level. Major updates include a new roof (2021/2022), water heater (2022), and replacement windows (2023) providing added value and peace of mind. There is also a French drain installed along the back of the house. And the beautiful yard has a working irrigation system. This well-maintained home combines timeless character, generous living spaces, and endless possibilities in a beautiful natural setting.
Listing courtesy of HOME Luxury Real Estate.
 © 2026 Georgia MLS. All rights reserved. Information Deemed Reliable But Not Guaranteed.
