


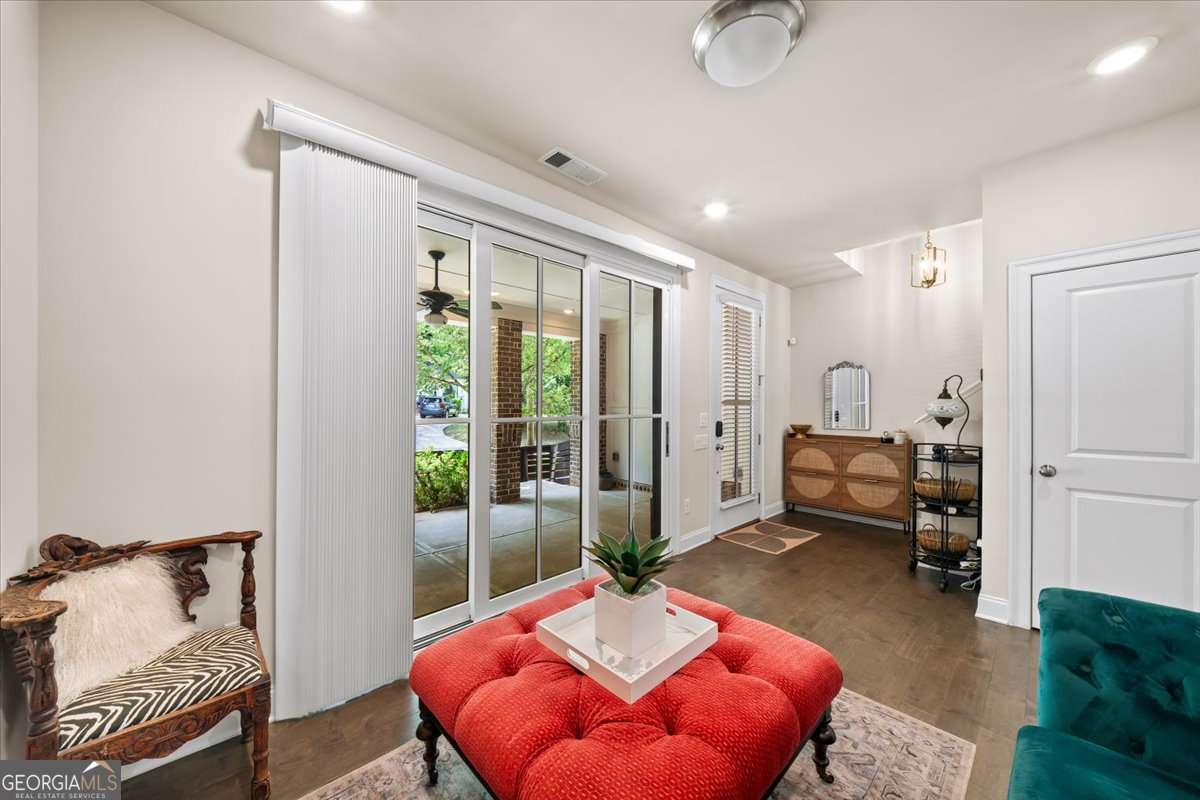


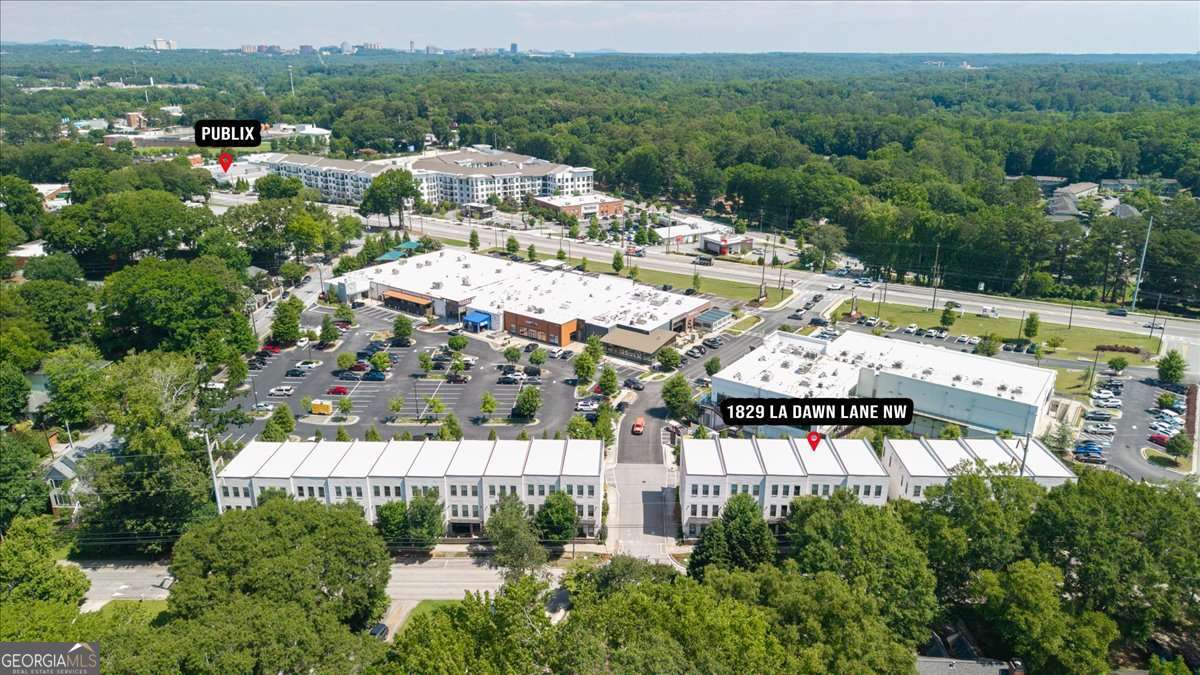


Exceptional 3-bedroom, 3-bath townhome in Atlanta's sought-after Upper Westside, offering nearly 2,000 square feet of thoughtfully designed living space just steps from Westside Village and some of the area's most popular dining, fitness, shopping, and outdoor destinations. Built in 2020, this move-in-ready home combines modern finishes, flexible living spaces, and a highly convenient location in one of Atlanta's fastest-growing neighborhoods. The open-concept main level features hardwood floors, soaring ceilings, abundant natural light, and living area designed for both everyday living and entertaining. The kitchen is equipped with white cabinetry, quartz countertops, stainless steel appliances, and a large center island with seating. A main-level bedroom and full bath provide flexibility for guests, a home office, or additional living space. Upstairs, the primary suite includes a custom California walk-in closet and a spa-style bath with dual vanities and a glass-enclosed shower. An additional ensuite bedroom and conveniently located laundry room complete the upper level. Recent improvements include hardwood flooring throughout the second floor, replacing all carpet, custom closet systems, updated light fixtures, dimmer switches throughout, and smart home capabilities. Outdoor spaces include a private courtyard and deck area ideal for relaxing or grilling, along with an attached two-car garage. Located just steps from Westside Village and convenient to The Works, neighborhood restaurants, fitness studios, grocery shopping, and nearby trails, this home offers low-maintenance living with exceptional access to everything the Upper Westside has to offer.
Listing courtesy of Keller Williams Realty.
 © 2026 Georgia MLS. All rights reserved. Information Deemed Reliable But Not Guaranteed.
