

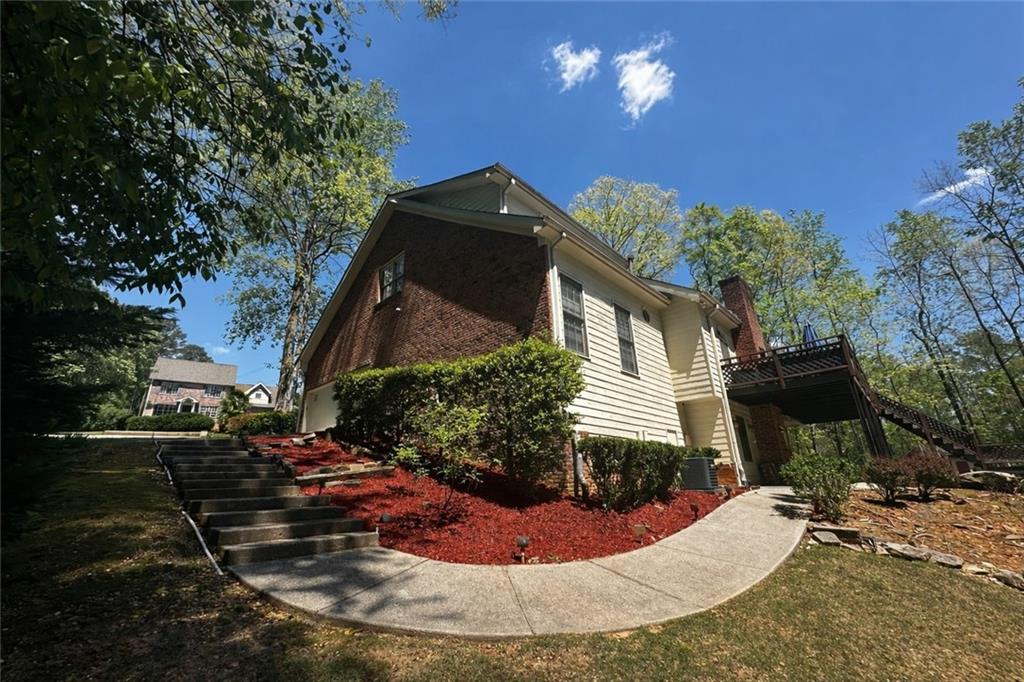


Searching for a slice of Southern charm in the vibrant Snellville area? Look no further. This enchanting home in the sought-after Riverfront at Moorings community is a hidden gem, set on 0.87 acres at the end of a quiet cul-de-sac. With a peaceful wooded backdrop and expansive backyard, it offers both privacy and plenty of room to enjoy the outdoors. From the moment you enter, you’ll feel the warmth of a well-loved home. The classic brick exterior reflects timeless Southern ranch style, while inside you’ll find a versatile two-story family room and a modern, open layout designed for comfortable living. This is one of the largest multi-level homes currently available in the area, complete with a two-car garage and exceptional indoor-outdoor flow. A beautiful bay window in the kitchen leads to an oversized deck, creating the perfect setting for entertaining guests or relaxing while enjoying the wooded views. The kitchen and family room create an inviting space to gather, whether hosting friends and family or unwinding by the fireplace. The owner’s suite serves as a peaceful retreat with a generously sized bathroom. Additional bedrooms are spacious and functional, including a Jack-and-Jill bathroom, ideal for a growing household. The fully finished basement is a standout feature, offering its own kitchen, full bathroom, additional bedroom, and ample storage—perfect for multi-generational living, guest accommodations, or extended stays. The main level also includes a large bedroom and full bathroom, adding even more flexibility. Recent upgrades include a newly installed HVAC system (2025) and extra insulation for improved energy efficiency, adding comfort and value. Additional storage features include a lower-level storage area for outdoor tools and equipment as well as custom overhead storage in the garage. As an added bonus, there is an option for select house furnishings to remain, making this an even more convenient move-in-ready opportunity. Blending space, comfort, efficiency, and charm, this home is a rare find in a highly desirable location. Come see everything it has to offer.
Listing courtesy of Key Real Estate Solutions, Inc..
 Listings on this website come from the FMLS IDX Compilation and may be held by brokerage firms other than the owner of this website. The listing brokerage is identified in any listing details. Information is deemed reliable but is not guaranteed. If you believe any FMLS listing contains material that infringes your copyrighted work, please click here to review our DMCA policy and learn how to submit a takedown request. © 2026 FMLS. Last updated
