


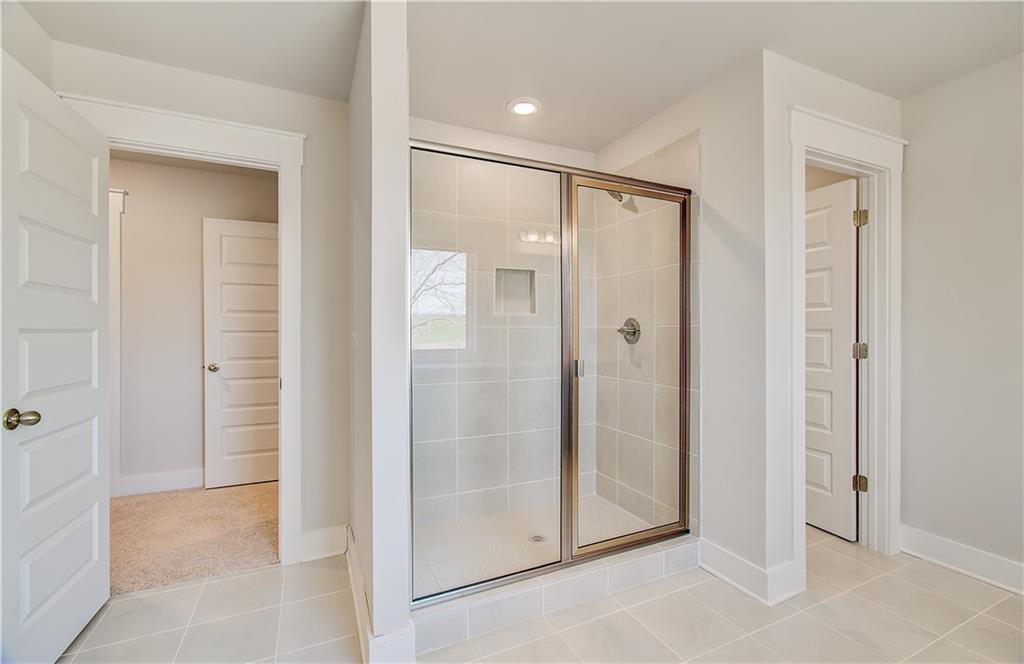


Introducing The Gianna on Homesite 100: A Beautiful Home with an Unfinished Basement in Brush Arbor Welcome to Homesite, showcasing the beautifully designed Gianna floorplan, perfect for modern living and entertaining. This stunning 4-bedroom, 2.5-bathroom residence combines timeless elegance with contemporary comforts and features a 2-car garage and a full unfinished basement, offering endless possibilities for customization. Step into the elegant dining room, adorned with coffered ceilings and bay windows that fill the space with natural light, creating a bright and inviting atmosphere for memorable gatherings. The spacious family room offers a cozy environment for family movie nights, while the separate living room provides an additional space for hosting elegant gatherings or enjoying quiet moments. A flex room on the main level provides endless possibilities and would be perfect as an office, study, or creative space, catering to your unique lifestyle needs. The open-concept kitchen seamlessly integrates with the living area, creating an ideal environment for entertaining and family interactions. It includes a large pantry for added convenience and storage and a striking center island highlighted by elegant pendant lighting. This space provides ample counter space and serves as a hub for casual dining, meal preparation, and socializing. Upstairs, enjoy the convenience of a laundry room, eliminating the hassle of lugging laundry up and down stairs. This well-designed space comes with storage cabinets for easy organization and access to all your laundry essentials. Retreat to the generous primary suite, featuring a spacious bedroom designed for relaxation. The primary bathroom includes a walk-in shower and dual walk-in closets, providing ample space for comfort and functionality. This home also boasts an oversized deck with stairs leading to the under-deck patio, perfect for outdoor gatherings or quiet relaxation. Thoughtfully designed with modern finishes and fixtures, The Gianna perfectly blends style and functionality, making it an ideal choice for your next home in the vibrant Brush Arbor community. The Brush Arbor community enhances your living experience with beautifully crafted sidewalks, cobblestone walkways, and mature trees that provide privacy and shade. Residents enjoy access to exceptional amenities, including a swimming pool, tennis courts, and a scenic walking trail, creating an inviting and active environment. Don’t miss your chance to call The Gianna your home—schedule a tour today! Please note: If the buyer is represented by a broker/agent, DRB REQUIRES the buyer’s broker/agent to be present during the initial meeting with DRB’s sales personnel to ensure proper representation. If buyer’s broker/agent is not present at initial meeting DRB Group Georgia reserves the right to reduce or remove broker/agent compensation.
Listing courtesy of DRB Group Georgia, LLC.
 Listings on this website come from the FMLS IDX Compilation and may be held by brokerage firms other than the owner of this website. The listing brokerage is identified in any listing details. Information is deemed reliable but is not guaranteed. If you believe any FMLS listing contains material that infringes your copyrighted work, please click here to review our DMCA policy and learn how to submit a takedown request. © 2026 FMLS. Last updated
