


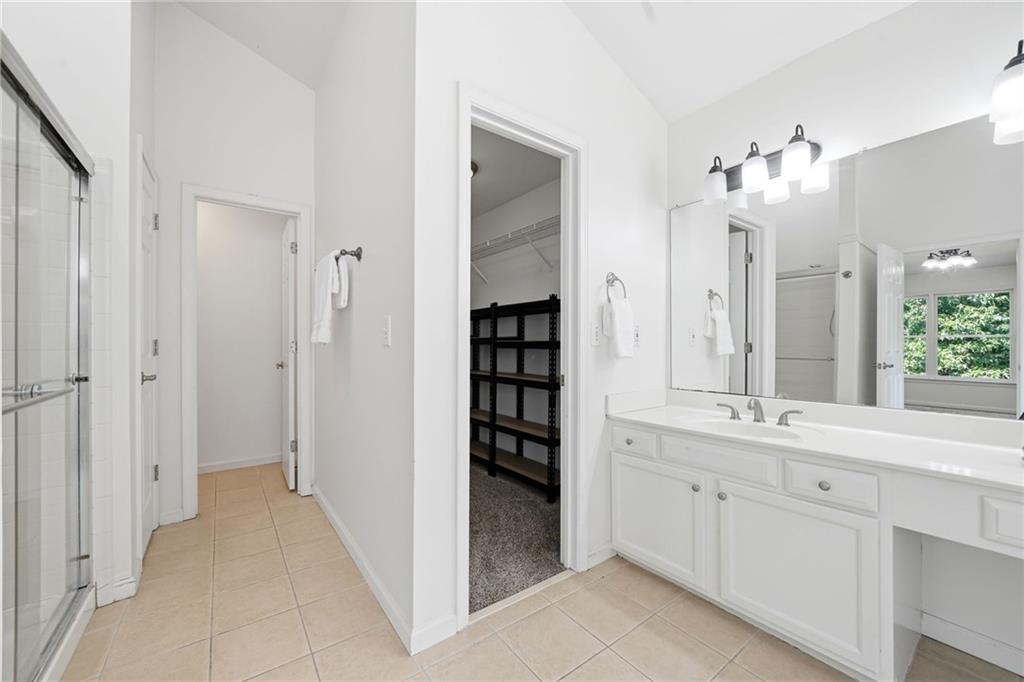


Welcome to this beautifully maintained West-facing home, where timeless curb appeal begins with a charming front porch and continues throughout the thoughtfully designed interior and outdoor living spaces. Surrounded by a landscaped yard shaded by mature trees, this inviting property offers the perfect balance of comfort, functionality, and everyday living in one of Alpharetta's most desirable locations. A light-filled two-story foyer welcomes you inside, where high ceilings throughout the main and lower floors create a bright, open atmosphere. The spacious family room flows seamlessly into the kitchen, making it ideal for everyday living and entertaining. The kitchen is well appointed with stone countertops, an island, eat-in seating, a pantry, and an open view to the family room, allowing everyone to stay connected while cooking or gathering with family and friends. The finished basement offers exceptional flexibility with a spacious recreation area and an additional bedroom, making it ideal for guests, extended family, a private home office, or a variety of other uses. Zoned heating and air conditioning provide added comfort and efficiency throughout the home. Upstairs, the conveniently located laundry room makes daily chores easier and more accessible. The spacious primary suite offers a relaxing retreat, while the ensuite bathroom features a double vanity, vaulted ceilings, and a whirlpool tub, creating the perfect place to unwind after a long day. Step outside onto the deck overlooking the fenced backyard, where mature trees provide shade and privacy for outdoor dining, entertaining, or simply enjoying the peaceful surroundings. The beautifully landscaped yard and welcoming front porch further enhance the home's inviting exterior. The community enhances your lifestyle with a neighborhood pool, playground, and tennis courts, making it easy to enjoy recreation just moments from home. Conveniently located near Big Creek Greenway, Webb Bridge Park, Avalon, Downtown Alpharetta, and the shops and restaurants of Johns Creek, you'll have endless opportunities for outdoor activities, dining, shopping, and entertainment close by. Easy access to GA 400 and nearby business centers makes commuting and daily errands exceptionally convenient while still allowing you to enjoy the quiet charm of this established neighborhood. This home offers an exceptional combination of spacious living areas, versatile indoor and outdoor spaces, desirable community amenities, and an outstanding location, creating a wonderful opportunity to enjoy the very best of Alpharetta living.
Listing courtesy of Keller Williams North Atlanta.
 Listings on this website come from the FMLS IDX Compilation and may be held by brokerage firms other than the owner of this website. The listing brokerage is identified in any listing details. Information is deemed reliable but is not guaranteed. If you believe any FMLS listing contains material that infringes your copyrighted work, please click here to review our DMCA policy and learn how to submit a takedown request. © 2026 FMLS. Last updated
