


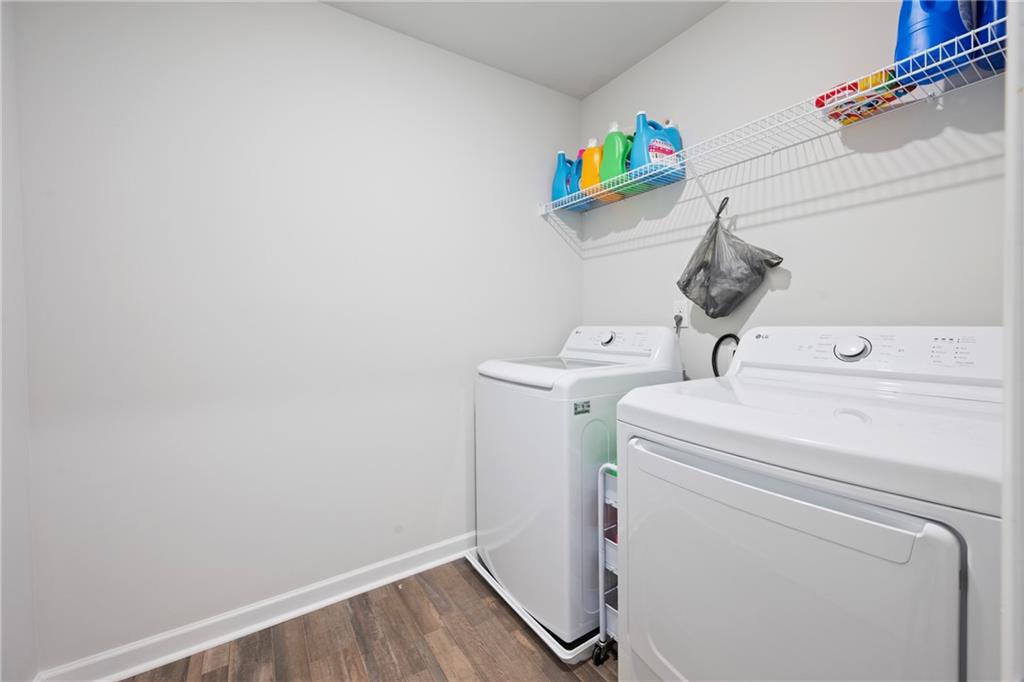


**1 Year Home Warranty Included!!** Welcome to this beautifully maintained, like-new 2025-built home offering over 2,600 square feet of thoughtfully designed living space. The spacious and functional floor plan features 4 bedrooms, 2.5 bathrooms, and a separate office or flex space perfect for working from home, a playroom, or additional sitting area. A formal dining room provides the ideal setting for gatherings, while the open-concept kitchen and living room create a seamless flow for everyday living and entertaining. The kitchen overlooks the main living area and is equipped with a gas stove, ample cabinetry, and generous counter space. The inviting living room features a cozy gas fireplace as a focal point. Luxury vinyl plank flooring spans the entire main level, offering both durability and modern style. Upstairs, all four bedrooms are thoughtfully positioned for privacy, along with a large laundry room for added convenience. The oversized primary suite serves as a true retreat, complete with expansive space and a large walk-in closet. Secondary bedrooms also offer ample closet storage. A rare three-car garage provides plenty of room for vehicles, storage, or hobbies. This property is being sold as a short sale and is subject to bank approval.
Listing courtesy of Southern Classic Realtors.
 Listings on this website come from the FMLS IDX Compilation and may be held by brokerage firms other than the owner of this website. The listing brokerage is identified in any listing details. Information is deemed reliable but is not guaranteed. If you believe any FMLS listing contains material that infringes your copyrighted work, please click here to review our DMCA policy and learn how to submit a takedown request. © 2026 FMLS. Last updated
