


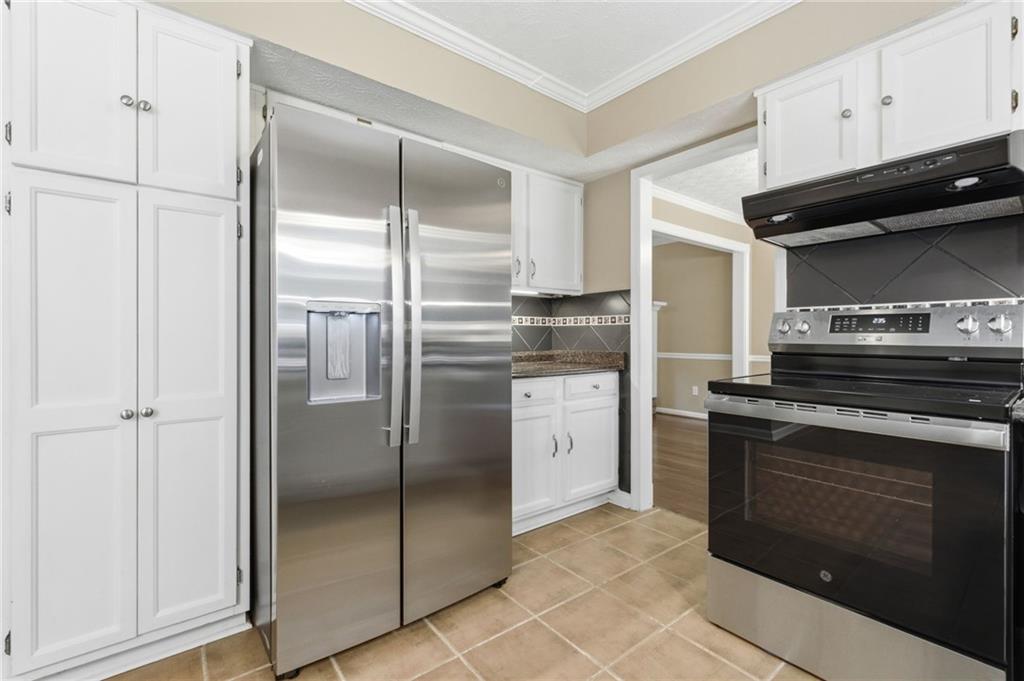


Welcome to 117 Lakeview Lane in Stockbridge! Nestled on a quiet cul-de-sac with no HOA, this spacious 4-bedroom, 2.5-bathroom home offers comfortable living and plenty of room to make it your own. The kitchen features new stainless steel appliances and opens to inviting living spaces that are ideal for everyday living and entertaining. A bright sunroom provides additional space to relax, enjoy your morning coffee, or gather with family and friends. The spacious owner’s suite includes a private bathroom, while three additional bedrooms offer flexibility for family, guests, or a home office. Step outside and enjoy the new backyard decks, perfect for grilling, outdoor dining, entertaining, or simply relaxing. The cul-de-sac location offers a peaceful setting, while the absence of an HOA provides added freedom and flexibility. Conveniently located near shopping, dining, schools, parks, and major highways, this home is full of potential and ready for its next owner. Schedule your private showing today!
Listing courtesy of Virtual Properties Realty.com.
 Listings on this website come from the FMLS IDX Compilation and may be held by brokerage firms other than the owner of this website. The listing brokerage is identified in any listing details. Information is deemed reliable but is not guaranteed. If you believe any FMLS listing contains material that infringes your copyrighted work, please click here to review our DMCA policy and learn how to submit a takedown request. © 2026 FMLS. Last updated
