


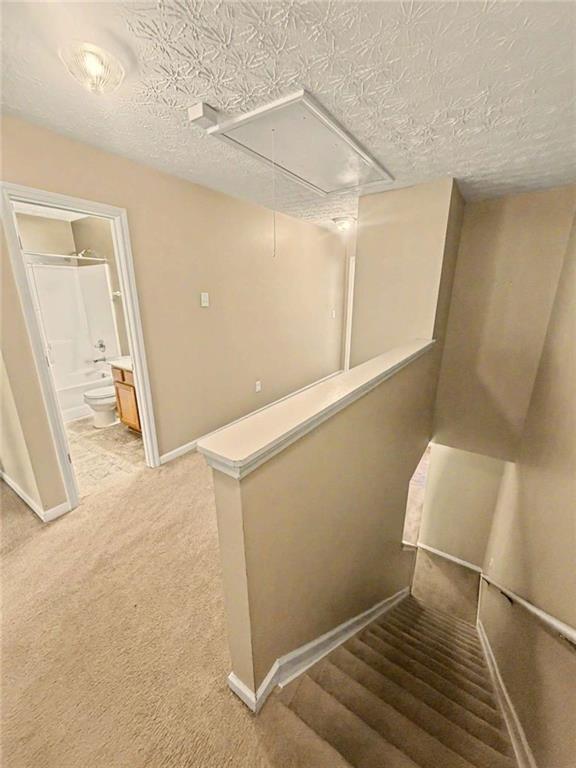


Welcome! This spacious, move-in-ready 3-bedroom, 2.5-bath condominium is located in the gated Snapfinger Manor community in Decatur. This well-maintained end-unit home offers approximately 1,670 square feet of comfortable living space, featuring a bright foyer, an inviting living room with a cozy fireplace, and an open dining area perfect for entertaining. The kitchen offers ample cabinet space and convenient access to a private rear patio, creating the ideal setting for outdoor relaxation. Upstairs, the oversized owner's suite boasts vaulted ceilings, a walk-in closet, and a spa-like en-suite bath complete with a garden tub and separate shower. Two additional bedrooms provide flexibility for family, guests, or a home office. Residents enjoy the security of a gated community while being conveniently located near shopping, dining, major highways, MARTA, and everyday amenities. With dedicated parking, low-maintenance living, and a functional floor plan, this home is an excellent opportunity! IMPORTANT: This is a gated community. Please obtain the gate code prior to visiting. No street parking is allowed. Violators can be towed.
Listing courtesy of Liberty Community Management, Inc..
 Listings on this website come from the FMLS IDX Compilation and may be held by brokerage firms other than the owner of this website. The listing brokerage is identified in any listing details. Information is deemed reliable but is not guaranteed. If you believe any FMLS listing contains material that infringes your copyrighted work, please click here to review our DMCA policy and learn how to submit a takedown request. © 2026 FMLS. Last updated
