


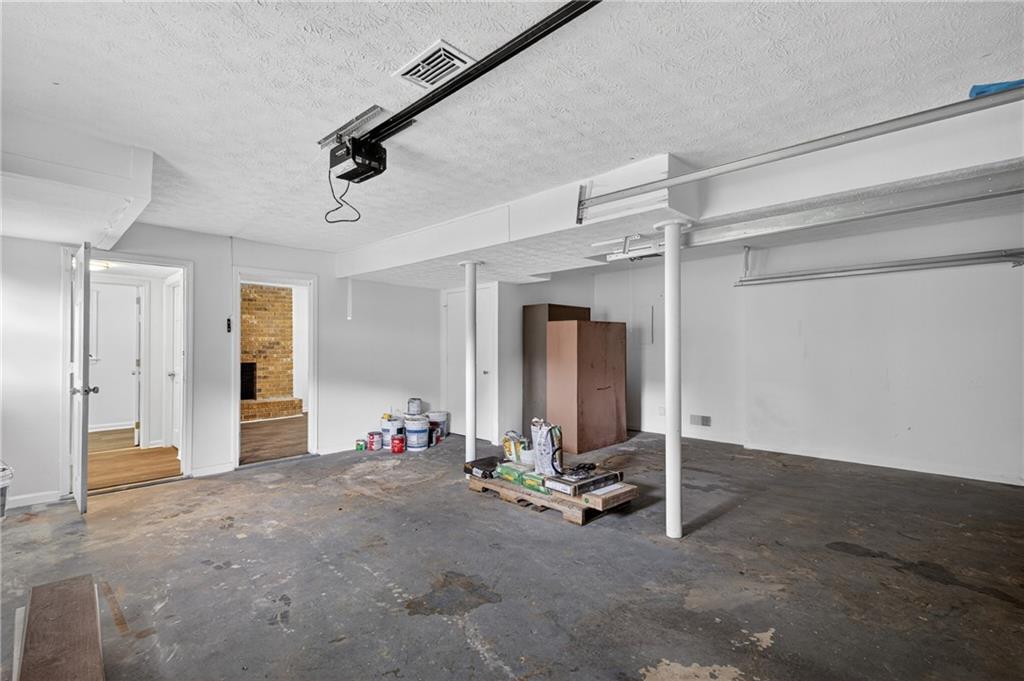


Recently renovated mid-century brick home in the desirable Riverwood neighborhood of Decatur. This move-in ready residence offers 1,782 square feet of refreshed living space with 3 bedrooms and 2.5 bathrooms on a generous 0.34-acre lot. The entire home has been thoughtfully updated with a brand new kitchen featuring modern finishes, fully renovated bathrooms, and refreshed bedrooms throughout. Classic brick construction provides timeless curb appeal and solid durability, while the updates bring contemporary style and comfort for today's living. Outside, the home boasts a new deck overlooking the spacious backyard — ideal for entertaining, outdoor dining, or relaxing. Additional updates include new garage doors and garage door motors. An unfinished partial basement provides excellent storage space and future expansion possibilities. Located in the established Riverwood community with an active homeowners association, this property offers convenient access to major highways, shopping, dining, parks, and downtown Atlanta. The functional layout with abundant natural light makes this a comfortable and versatile home for families or investors alike. This turnkey renovated property is ready for its next owner. Schedule a showing today to experience all that 2164 Riverbrook Rd has to offer.
Listing courtesy of HOMEGA.
 Listings on this website come from the FMLS IDX Compilation and may be held by brokerage firms other than the owner of this website. The listing brokerage is identified in any listing details. Information is deemed reliable but is not guaranteed. If you believe any FMLS listing contains material that infringes your copyrighted work, please click here to review our DMCA policy and learn how to submit a takedown request. © 2026 FMLS. Last updated
