


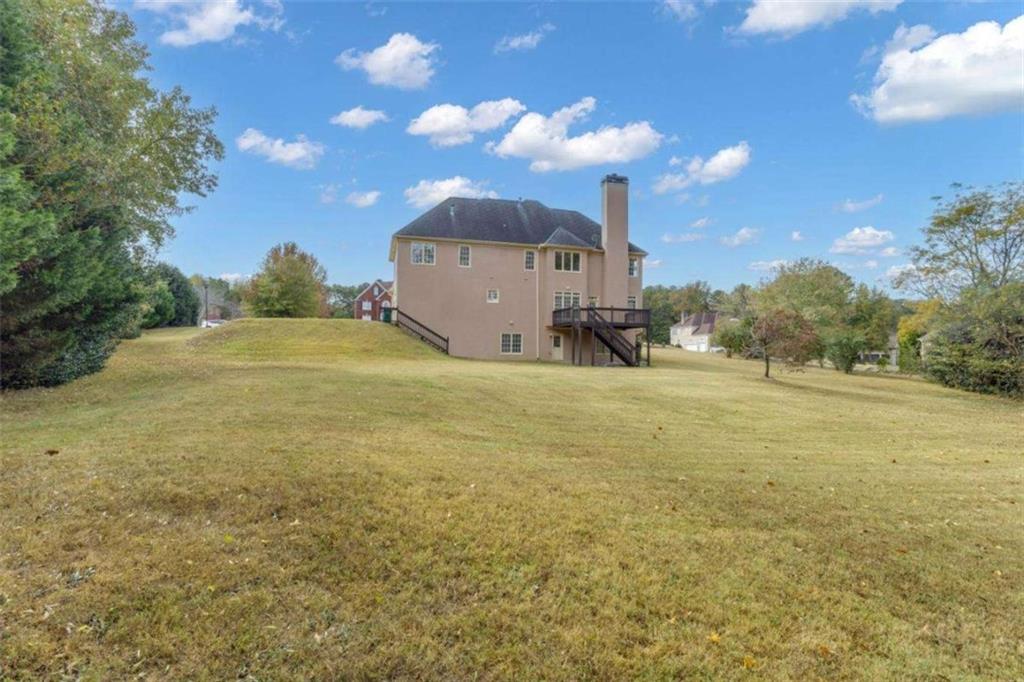


*Sophisticated Living in Greenridge* Set in the prestigious Greenridge community, this elegant home combines timeless design with generous modern comforts. Meticulously maintained, it offers an impressive four-car garage and a layout that perfectly balances style and functionality. A soaring two-story foyer welcomes you inside, where light-filled spaces flow seamlessly from room to room. The kitchen is beautifully appointed with stainless steel appliances, a gas cooktop, and ample counter space-ideal for both casual dining and effortless entertaining. The finished terrace level is a true extension of the home, featuring a custom bar, theater room, full bath, and a flexible space that easily serves as a guest suite, home gym, or creative studio. Upstairs, the owner's suite provides a serene escape, complete with a private sitting area, jetted soaking tub, dual vanities, and an expansive walk-in closet. Additional highlights include a dedicated home office, a secondary family room, and abundant storage throughout. Outdoors, enjoy a spacious, level backyard perfect for gatherings and play, complemented by a manicured front lawn that enhances the home's distinguished curb appeal. Located just 30 minutes from the airport, this residence delivers the ultimate in refined suburban living. Schedule your private tour and experience Greenridge at its finest.
Listing courtesy of Dwelli Inc..
 Listings on this website come from the FMLS IDX Compilation and may be held by brokerage firms other than the owner of this website. The listing brokerage is identified in any listing details. Information is deemed reliable but is not guaranteed. If you believe any FMLS listing contains material that infringes your copyrighted work, please click here to review our DMCA policy and learn how to submit a takedown request. © 2026 FMLS. Last updated
