


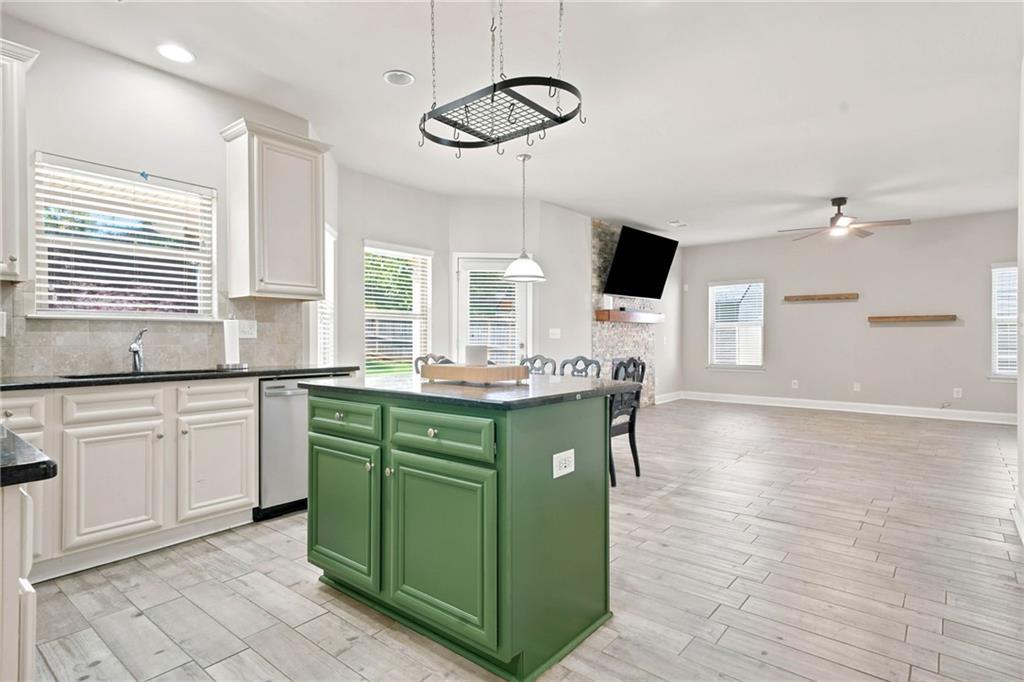


Your next chapter begins here! Step inside this home and discover comfort and functional living while providing flexible space for all your individual needs. The main level features an open concept design with tiled flooring throughout. Modern kitchen features include granite countertops, tile backsplash, and new stainless steel stove and dishwasher. A spacious kitchen island with view to living room allows for additional seating, storage, meal prep space, and entertaining. The eat in kitchen offers a comfortable dining option for smaller informal gatherings. The kitchen seamlessly flows to the spacious living room where the fireplace remains a focal point in this room offering warmth and ambiance on your coldest days. Adjacent to your living room, you will find a well appointed formal dining area that comfortably seats 12. If flexible space is a must have, journey upstairs where you will find four bedrooms that can easily be used as hybrid/flexible space for a home office, media room, play room, etc. The oversized owners suite features a trey ceiling, with adequate space for a sitting area, spacious walk in closet, and a newly remodeled ensuite featuring a spa inspired walk in tiled shower. Seamless luxury vinyl flooring throughout offers durability, low maintenance, and ease of care. The backyard is not to be overlooked. Private fenced back yard and covered patio space is perfect for entertaining and offers ample recreational space. Have peace of mind knowing the roof was replaced in 2025 and the HVAC replaced in 2024 eliminating the worry for big ticket repairs. Community features include a playground, pool, and tennis and close proximity to interstate, dining, retail, Northside Cherokee Hospital, and Chattahoochee Technical College.
Listing courtesy of Atlanta Communities.
 Listings on this website come from the FMLS IDX Compilation and may be held by brokerage firms other than the owner of this website. The listing brokerage is identified in any listing details. Information is deemed reliable but is not guaranteed. If you believe any FMLS listing contains material that infringes your copyrighted work, please click here to review our DMCA policy and learn how to submit a takedown request. © 2026 FMLS. Last updated
