


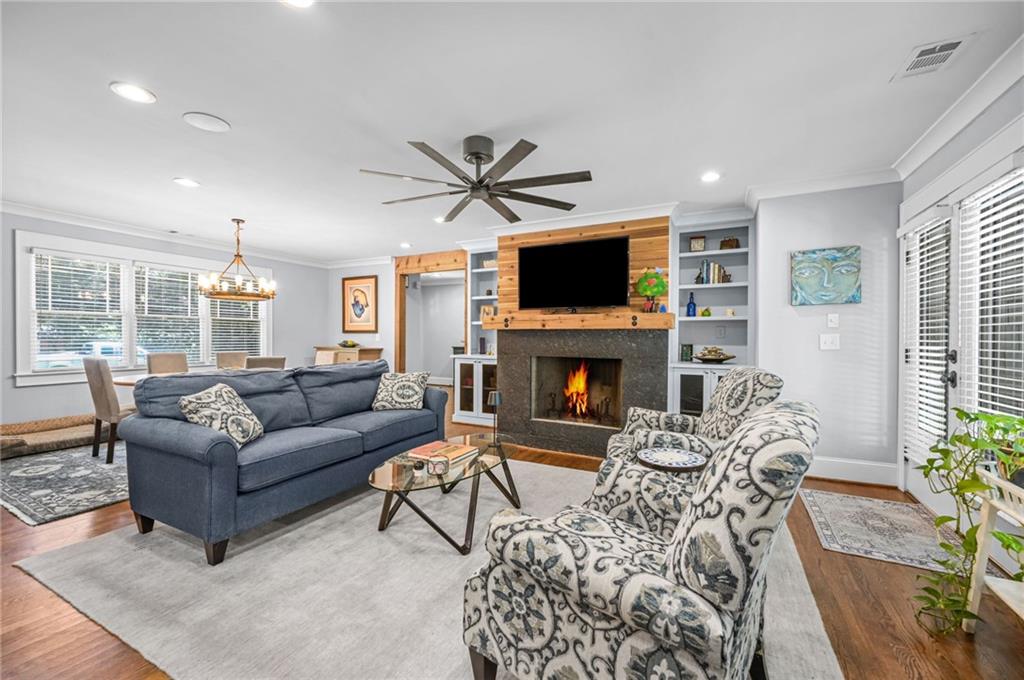


Prepare to be impressed by this exceptional, home where no detail has been overlooked. Thoughtfully redesigned to blend luxury, comfort, and energy efficiency, creating a truly turnkey living experience - spray foam insulation, advanced security cameras with remote access, smart thermostat controls, built-in sound system and a sprinkler system. Inside, you'll find designer finishes throughout, including a stunning Viking range, honed granite countertops, custom lighting, built-in family room cabinetry surrounding the fireplace, and a spacious primary walk-in closet that offer both beauty and functionality. Step outside and discover an entertainer's dream. The expansive backyard provides plenty of room to relax, play, and gather, while the oversized deck is equipped with built-in speakers and a TV mount for effortless outdoor enjoyment. Evenings can be spent around the inviting fire pit, and the detached shed/workshop with electricity offers endless possibilities for hobbies, storage, or creative projects. Every feature of this home reflects quality craftsmanship and thoughtful design, making it the perfect choice for buyers seeking a home that is as practical as it is beautiful.
Listing courtesy of Keller Williams Realty Metro Atlanta.
 Listings on this website come from the FMLS IDX Compilation and may be held by brokerage firms other than the owner of this website. The listing brokerage is identified in any listing details. Information is deemed reliable but is not guaranteed. If you believe any FMLS listing contains material that infringes your copyrighted work, please click here to review our DMCA policy and learn how to submit a takedown request. © 2026 FMLS. Last updated
