


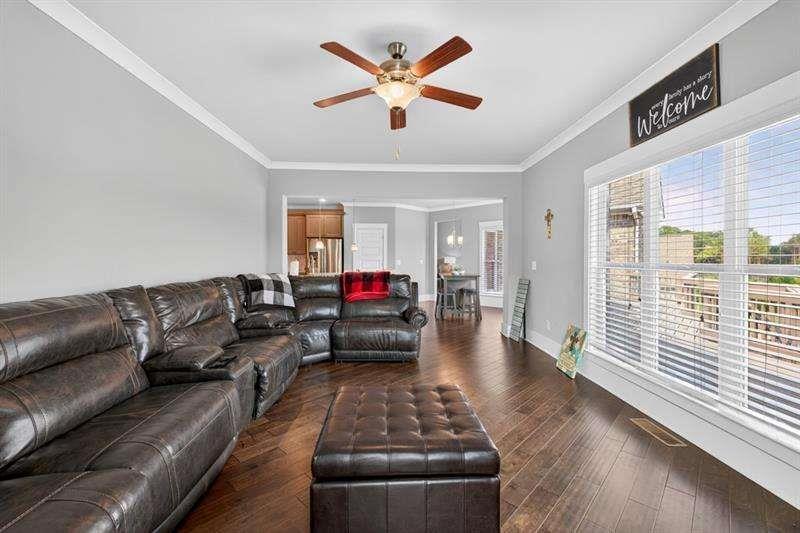


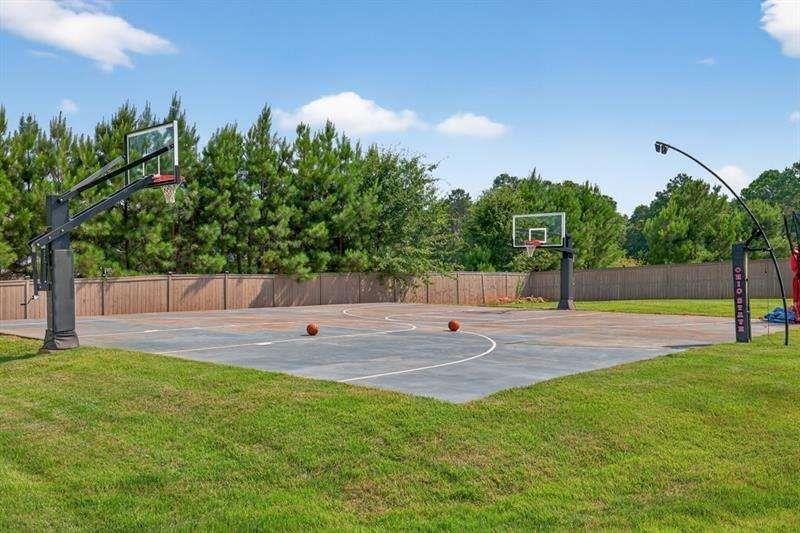


THE BEST STAYCATION HOME- built for entertaining and everyday luxury, this exceptional Craftsman-style home features a fully finished basement complete with a custom bar, kitchen, home theater, game area, and full bath-all with direct views of the sparkling pool, relaxing hot tub, and full-size basketball court. Nestled in the peaceful Meadowood Community, this 4-bedroom, 4.5-bath home blends timeless design with thoughtful modern touches throughout. This home offers a dramatic two-story foyer that welcomes you into a bright, open living space ideal for both relaxing and entertaining. The gourmet kitchen is a chef's dream-offering custom cabinetry, granite countertops, stainless steel appliances, a large island, and a walk-in pantry. A formal dining room adds an elegant touch for hosting unforgettable gatherings. Did we mention the 4 Car Garage with the long driveway! The main-level owner's suite is a true retreat, complete with his-and-hers walk-in closets and a spa-inspired bath featuring dual vanities, a tiled shower, and a soaking tub. Don't miss your chance to own this one-of-a-kind property where timeless craftsmanship meets modern luxury.
Listing courtesy of Broker Builders, LLC.
 Listings on this website come from the FMLS IDX Compilation and may be held by brokerage firms other than the owner of this website. The listing brokerage is identified in any listing details. Information is deemed reliable but is not guaranteed. If you believe any FMLS listing contains material that infringes your copyrighted work, please click here to review our DMCA policy and learn how to submit a takedown request. © 2026 FMLS. Last updated
