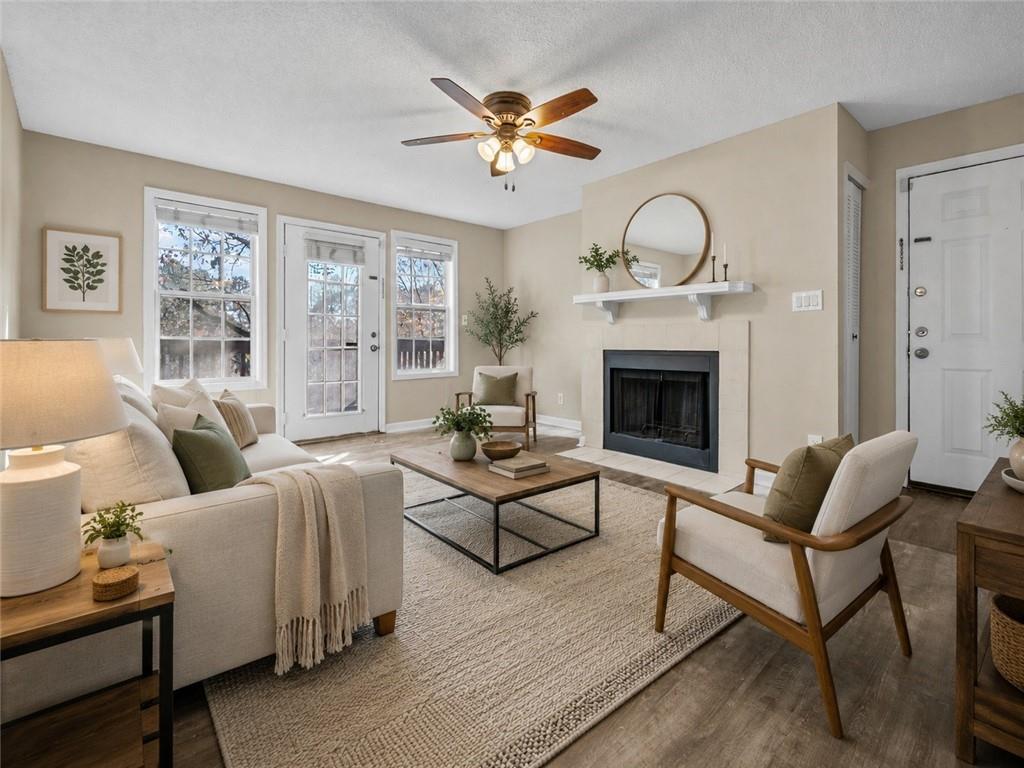


Move in ready and investor friendly, this 3 bedroom, 2 bath condo in Rivermont offers stylish finishes, comfortable living space, and an unbeatable Alpharetta location. This middle level unit features easy one level living, no stairs, a bright open layout, and durable LVP flooring throughout the main living areas and bedrooms. The spacious family room centers around a fireplace and opens to a large covered deck surrounded by mature trees, creating a peaceful setting for relaxing or entertaining. The renovated kitchen features white cabinetry, quartz countertops, stainless steel appliances, an updated backsplash, and a breakfast bar with easy flow into the dining and living spaces. The oversized primary suite offers generous space, mirrored closet doors, and an updated bath, while the secondary bedrooms provide flexibility for guests, a home office, or roommates. Located in the sought after Rivermont community, residents enjoy access to amenities including a swimming pool, clubhouse, and a private 27 acre riverfront park along the Chattahoochee River with trails, fishing, and picnic areas. With no rental restrictions, this property also offers added flexibility for homeowners and investors alike. Convenient to GA-400, Dunwoody, and nearby trails along the Chattahoochee, with Downtown Alpharetta and Avalon just about 15 minutes away.
Listing courtesy of Keller Williams North Atlanta.
 Listings on this website come from the FMLS IDX Compilation and may be held by brokerage firms other than the owner of this website. The listing brokerage is identified in any listing details. Information is deemed reliable but is not guaranteed. If you believe any FMLS listing contains material that infringes your copyrighted work, please click here to review our DMCA policy and learn how to submit a takedown request. © 2026 FMLS. Last updated
