


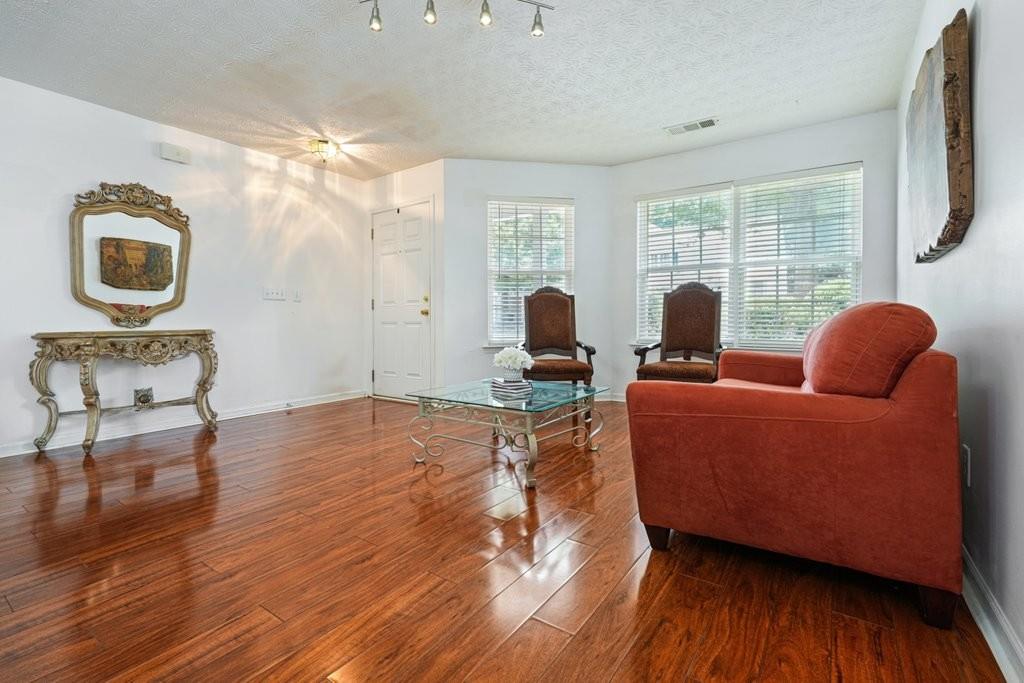


Wonderful original-owner family home in a prime Woodstock location! Conveniently situated near Co. 92, you'll enjoy easy access to shopping, restaurants, grocery stores, and top-rated schools.Welcome to 115 Village Trace! The main-level bedroom offers incredible flexibility as a home office, playroom, or guest room. Upstairs, you'll find three spacious bedrooms plus a versatile bonus room that could easily be enclosed to create a fifth bedroom if desired.The generous primary suite features two wardrobe closets, providing exceptional storage, while spacious closets throughout the home offer plenty of room for organization.Recent updates include new carpeting, easy-maintenance flooring, a new roof, new granite kitchen countertops, and updated lighting fixtures and faucets.Step outside to enjoy the mostly fenced backyard, perfect for play, pets, or entertaining. Located just a short stroll from the community pool, playground, and tennis courts, this home offers the ideal combination of comfort, convenience, and neighborhood amenities. Welcome home!
Listing courtesy of Ansley Real Estate.
 Listings on this website come from the FMLS IDX Compilation and may be held by brokerage firms other than the owner of this website. The listing brokerage is identified in any listing details. Information is deemed reliable but is not guaranteed. If you believe any FMLS listing contains material that infringes your copyrighted work, please click here to review our DMCA policy and learn how to submit a takedown request. © 2026 FMLS. Last updated
