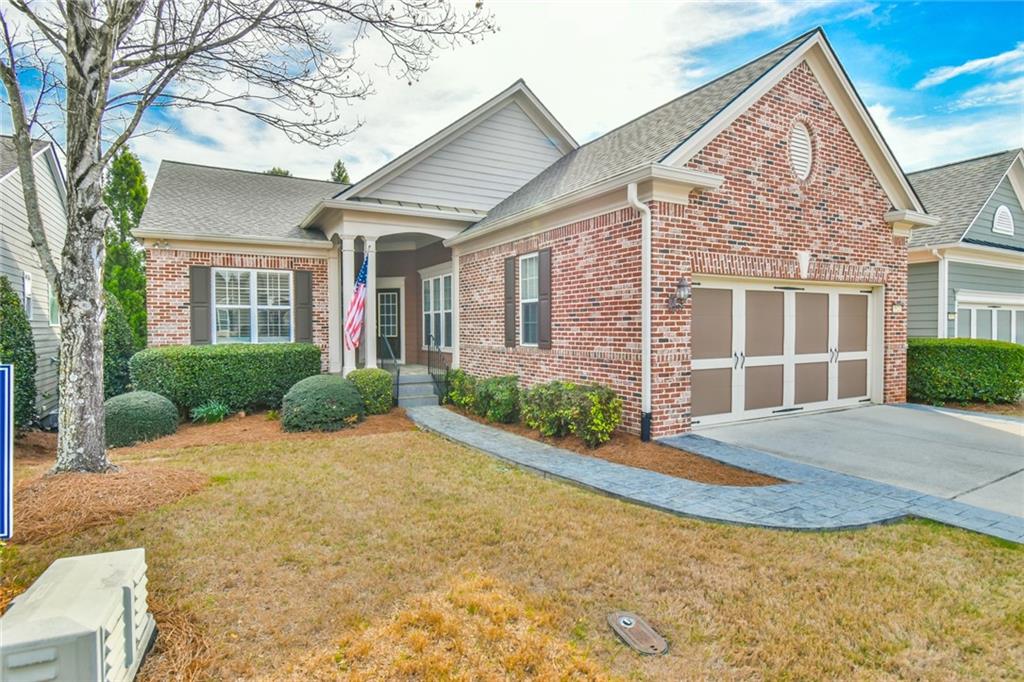


Bring all offers! Welcome to 5921 Bellflower Way, a well-maintained home in the highly sought-after, resort-style community of the Village at Deaton Creek. This 3BD/3BA home features an open floor plan with a bright white kitchen, and a spacious living room that opens to a sunroom perfect for entertaining. Designed with great flexibility, the layout includes a main-floor primary suite, a dedicated office, and a comfortable guest bedroom. The finished lower level provides excellent additional space, featuring a large great room, a third bedroom with a full bath, and two extra flex rooms ideal for a computer room, office, or hobby space. This home offers plenty of storage space throughout and a few updates for peace of mind, including a roof replaced in 2021, a new HVAC system in 2022, and a 2022 hot water heater. Schedule your tour today to see everything this home has to offer! ALL ABOUT VDC - We like to call this community a "Resort" Style community. Village at Deaton Creek is the oldest and largest 55+ in the area, 1144 homes. The Clubhouse is largest of the other "Resort" style communities; just under 40K sqft. The community has indoor and outdoor pools, a fishing pond, tennis and pickle ball, a softball diamond, a dance room, card and game rooms, pool tables, ball room, and so much more. Having space in the community to host nearly 99 activities every month is amazing. Activities are diverse and plentiful; social, educational, helpful, interesting, and fun. This is a golf cart friendly community and defiantly pet friendly. VDC has a full-time activities director, business manager, front desk staff and a staffed guard gate at the entrance. The HOA is mature, well organized and well funded. Generally, we have the lowest HOA fees of the other "Resort" Style communities. We often call VDC Summer Camp for adults. Come see all we have to offer today.
Listing courtesy of Virtual Properties Realty.com.
 Listings on this website come from the FMLS IDX Compilation and may be held by brokerage firms other than the owner of this website. The listing brokerage is identified in any listing details. Information is deemed reliable but is not guaranteed. If you believe any FMLS listing contains material that infringes your copyrighted work, please click here to review our DMCA policy and learn how to submit a takedown request. © 2026 FMLS. Last updated
