


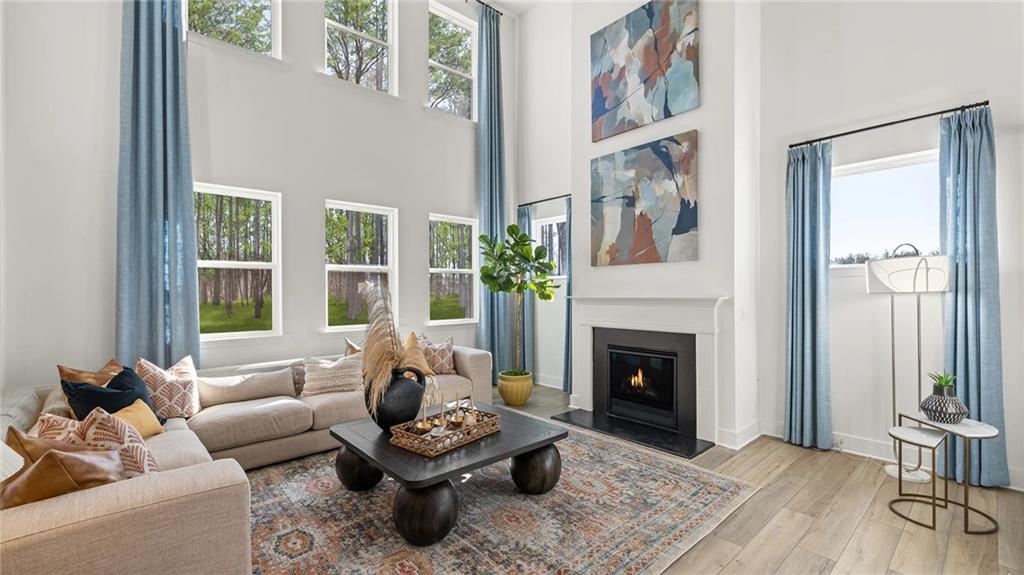


Welcome to Millers Pointe Estates! Featuring The Fairmont floorplan. This beautiful waterfront homesite features a stunning two-story floorplan with a dramatic two-story family room, flex room, and open-concept design. This spacious home offers 5 bedrooms and 3.5 bathrooms, with too many features to list them all. The modern kitchen includes quartz countertops, a large island, 42-inch cabinets with crown molding, and stainless steel appliances, including a range, microwave dishwasher, refrigerator, washer & dryer. Additional features include deluxe house blinds, engineered vinyl plank flooring on the main level and loft area, hardwood stair treads, a fireplace, wrought iron spindles, distinctive cement plank siding with designer brick accents, a garage door opener, and a home warranty.
Listing courtesy of Lennar Realty Inc..
 Listings on this website come from the FMLS IDX Compilation and may be held by brokerage firms other than the owner of this website. The listing brokerage is identified in any listing details. Information is deemed reliable but is not guaranteed. If you believe any FMLS listing contains material that infringes your copyrighted work, please click here to review our DMCA policy and learn how to submit a takedown request. © 2026 FMLS. Last updated
