


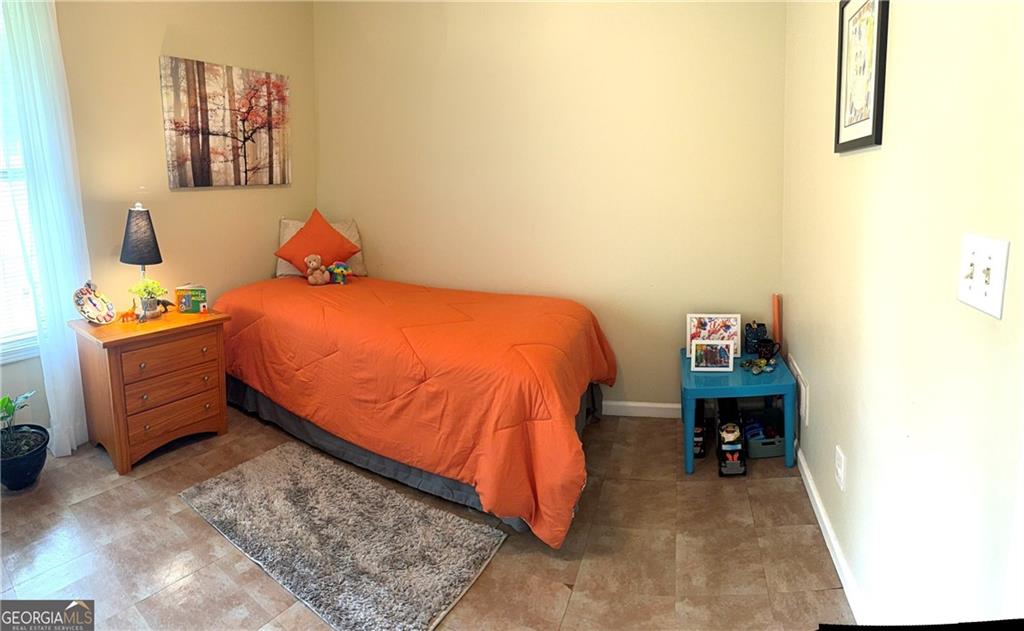


Beautiful Lakefront Home that is located on a private lake that is feed by the famous Yellow River. YOU DON'T HAVE TO GO ON A FISHING TRIP!!! Imagine enjoy fishing for Bass, Catfish, Crappy, Brim etc. from the privacy of your backyard, ANYTIME! One of only five Lake Homes in this Custom-Built Community. Lake has a Floating Dock. This home features 4 Bedrooms and 2 Bathrooms. The Owner's Suite features an En-Suite Bathroom with Double Sinks, Separate Tub and Shower. Enjoy unobstructed views of the Lake from the Living Room with a Fireplace and Gas Logs, high Vaulted Ceiling and Two Skylights. There is a Dining Area to the right of the Living Room. The Kitchen features Stainless Steel Appliances, Gas Range, Microwave and Refrigerator with a Breakfast Area that overlooks a Spacious Open Family Room to enjoy you family and guest while you are Cooking and Entertaining. Walk out to the Deck from the Family Room to relax and enjoy the view of the Lake. There is an open Staircase that leads to the Full Daylight Basement with a Large, Finished Bedroom with a Large Walk-In Closet, view of the Lake and Laundry Area. The rest of the Basement is ready to be completed and is the length of the house. It is also stubbed for a Full Bathroom. Just think of the possibilities!!! There is a 2 Car Side Entry Garage. A NEW ROOF and HVAC. This Property is constructed of Real Hard Coat Stucco, not Synthetic. As a Bonus, in the Backyard, there are FRUIT TREES and VINES, that produce FIGS, PEARS and BLACK BERRIES. You have unobstructed entry to the Lake. The Sellers are the original owners and offering a One-Year Home Warranty. NO HOA
Listing courtesy of HomeSmart.
 Listings on this website come from the FMLS IDX Compilation and may be held by brokerage firms other than the owner of this website. The listing brokerage is identified in any listing details. Information is deemed reliable but is not guaranteed. If you believe any FMLS listing contains material that infringes your copyrighted work, please click here to review our DMCA policy and learn how to submit a takedown request. © 2026 FMLS. Last updated
