


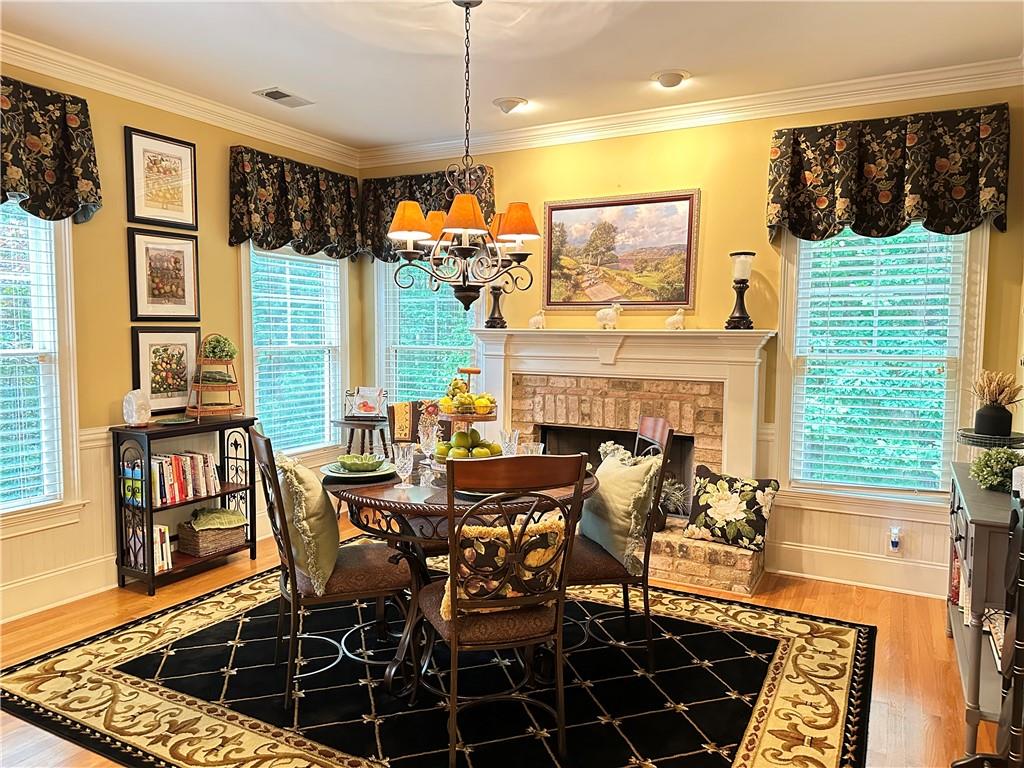


This beautiful ranch with a brand new roof is on a full basement that's partially finished. Large recreation/family room, huge bedroom and a half-bath are finished in the basement. Step out from the rec room onto the covered patio. Plenty of space in the half-bath to add a tub and/or shower. Remainder of basement is studded up with plenty of room for multiple bedrooms, a kitchen and playroom/office/workout room. Workshop area with double doors for bringing in lawn equipment. Brick front and Hardie cement board siding offer durable low maintenance. Open concept dining room and living room. The study/office/den is off the foyer and opposite the dining room. The kitchen has gorgeous stained cabinets and solid surface countertops with a view into the living room and the keeping room. Both rooms have gas log fireplaces. The gas cooktop also features a pot filler. The wall oven and microwave oven make for convenient meal preparation. The oversized master bedroom has a separate sitting area and a door out onto the covered deck. The luxurious master bath features a jetted tub and large glass-door shower. The split bedroom plan offers the family privacy. The jack-and-jill bathroom connects the other two main floor bedrooms. The huge covered deck is enclosed on three sides. It could easily be turned into a screened porch. The covered patio below is great for entertaining. This upscale neighborhoood is minutes from shopping and great Loganville schools. It's convenient to routes into Atlanta or to I-20.
Listing courtesy of Home Gold Realty, Inc..
 Listings on this website come from the FMLS IDX Compilation and may be held by brokerage firms other than the owner of this website. The listing brokerage is identified in any listing details. Information is deemed reliable but is not guaranteed. If you believe any FMLS listing contains material that infringes your copyrighted work, please click here to review our DMCA policy and learn how to submit a takedown request. © 2026 FMLS. Last updated
