


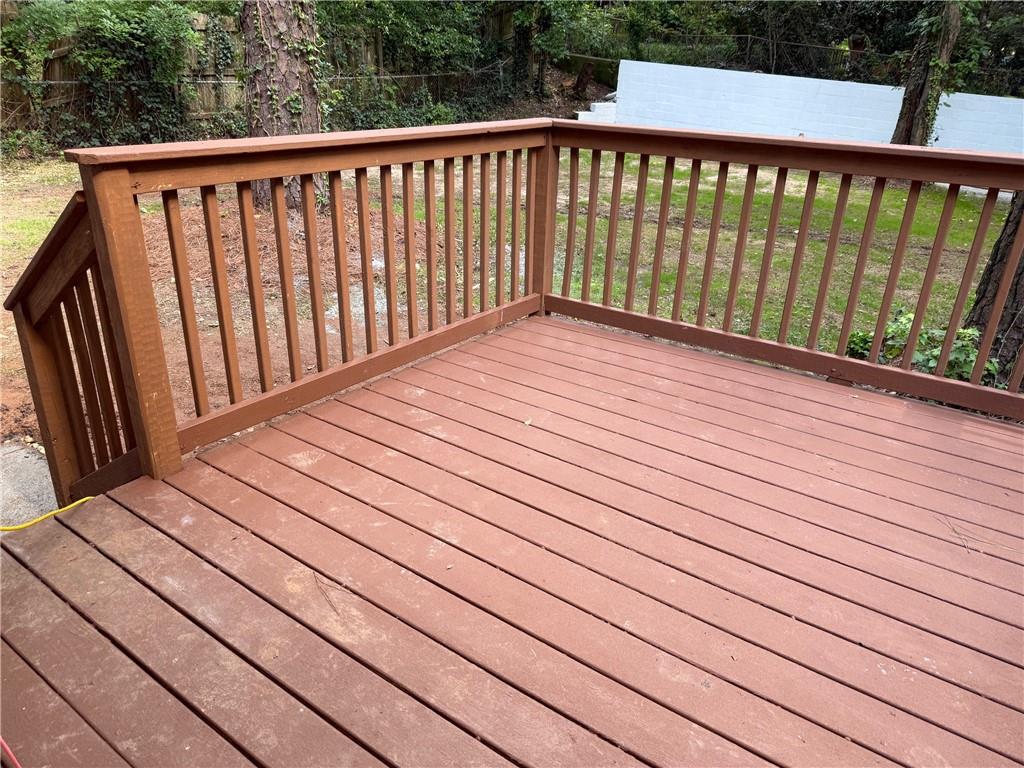


Buy This Home with Little to No Money Down! A special 100% FHA financing option is available that covers the required 3.5% down payment. Many buyers qualify with just 1% or less down — and there are no income limits. Charming brick ranch close to everywhere you want to be in Decatur! This home features plenty of updates including new roof, new heating and air, new bathrooms and kitchen, freshly painted inside and out, new plumbing, new electrical, new water heater and more! The bright kitchen has been recently updated with luxurious granite countertops that exude sophistication and boasts a spacious island, perfect for both meal preparation and casual dining. New stainless steel appliances add a touch of contemporary style, while the eat-in breakfast area invites you to enjoy your morning coffee in comfort. Gleaming hardwood floors, this open concept home is perfect for family gatherings and entertainment. The deck overlooks a fenced, level backyard that can be your private sanctuary or place for entertaining friends and family. Nearby, the new Lula Hills Development is already underway! Just inside the perimeter and Stone Mountain Freeway and minutes to Downtown Decatur, Downtown Atlanta, Avondale Estates and Emory university. Come see this one today!
Listing courtesy of KDH Realty, LLC.
 Listings on this website come from the FMLS IDX Compilation and may be held by brokerage firms other than the owner of this website. The listing brokerage is identified in any listing details. Information is deemed reliable but is not guaranteed. If you believe any FMLS listing contains material that infringes your copyrighted work, please click here to review our DMCA policy and learn how to submit a takedown request. © 2026 FMLS. Last updated
